Choosing the right kitchen layout is one of the most important steps in creating a functional and beautiful kitchen. The way your cabinets, appliances, and workspaces are arranged affects everything from cooking efficiency and storage capacity to traffic flow and overall comfort. Whether you’re designing a new kitchen or remodeling an existing one, selecting a layout that suits your space and lifestyle can make everyday tasks easier and more enjoyable.
With so many options available, finding the best design can feel overwhelming. This guide explores the 9 most common kitchen layouts, comparing their pros and cons, ideal applications, and design considerations. By understanding how each layout works, you’ll be better equipped to create a kitchen that fits your space, lifestyle, and long-term needs.
Why Kitchen Layout Matters?
A well-designed kitchen layout is the foundation of a functional kitchen. It determines how easily you move between key work areas, how efficiently you prepare meals, and how comfortable the space feels for everyday use. Whether your kitchen is large or small, the right layout can make daily tasks faster, safer, and more enjoyable.
Beyond functionality, your kitchen layout also affects storage capacity, countertop workspace, natural lighting, and traffic flow. A thoughtful design helps minimize unnecessary movement, prevents congestion around appliances, and creates dedicated zones for cooking, cleaning, food preparation, and storage. The result is a kitchen that works with your routine instead of against it.
Choosing the right layout from the beginning can also save time and money during a renovation or new build. By selecting a design that suits your home’s size, cooking habits, and lifestyle, you’ll create a kitchen that not only looks balanced but continues to perform efficiently for years to come.
What Are The Most Common Kitchen Layouts?
There is no single “best” kitchen layout. The ideal design depends on your kitchen size, household needs, cooking habits, and available space. Some layouts prioritize storage, while others focus on openness, entertaining, or maximizing efficiency in compact homes. Below are the 9 most popular kitchen layouts, along with their advantages, limitations, and design recommendations to help you choose the right one.
1. U-Shaped Kitchen Layout
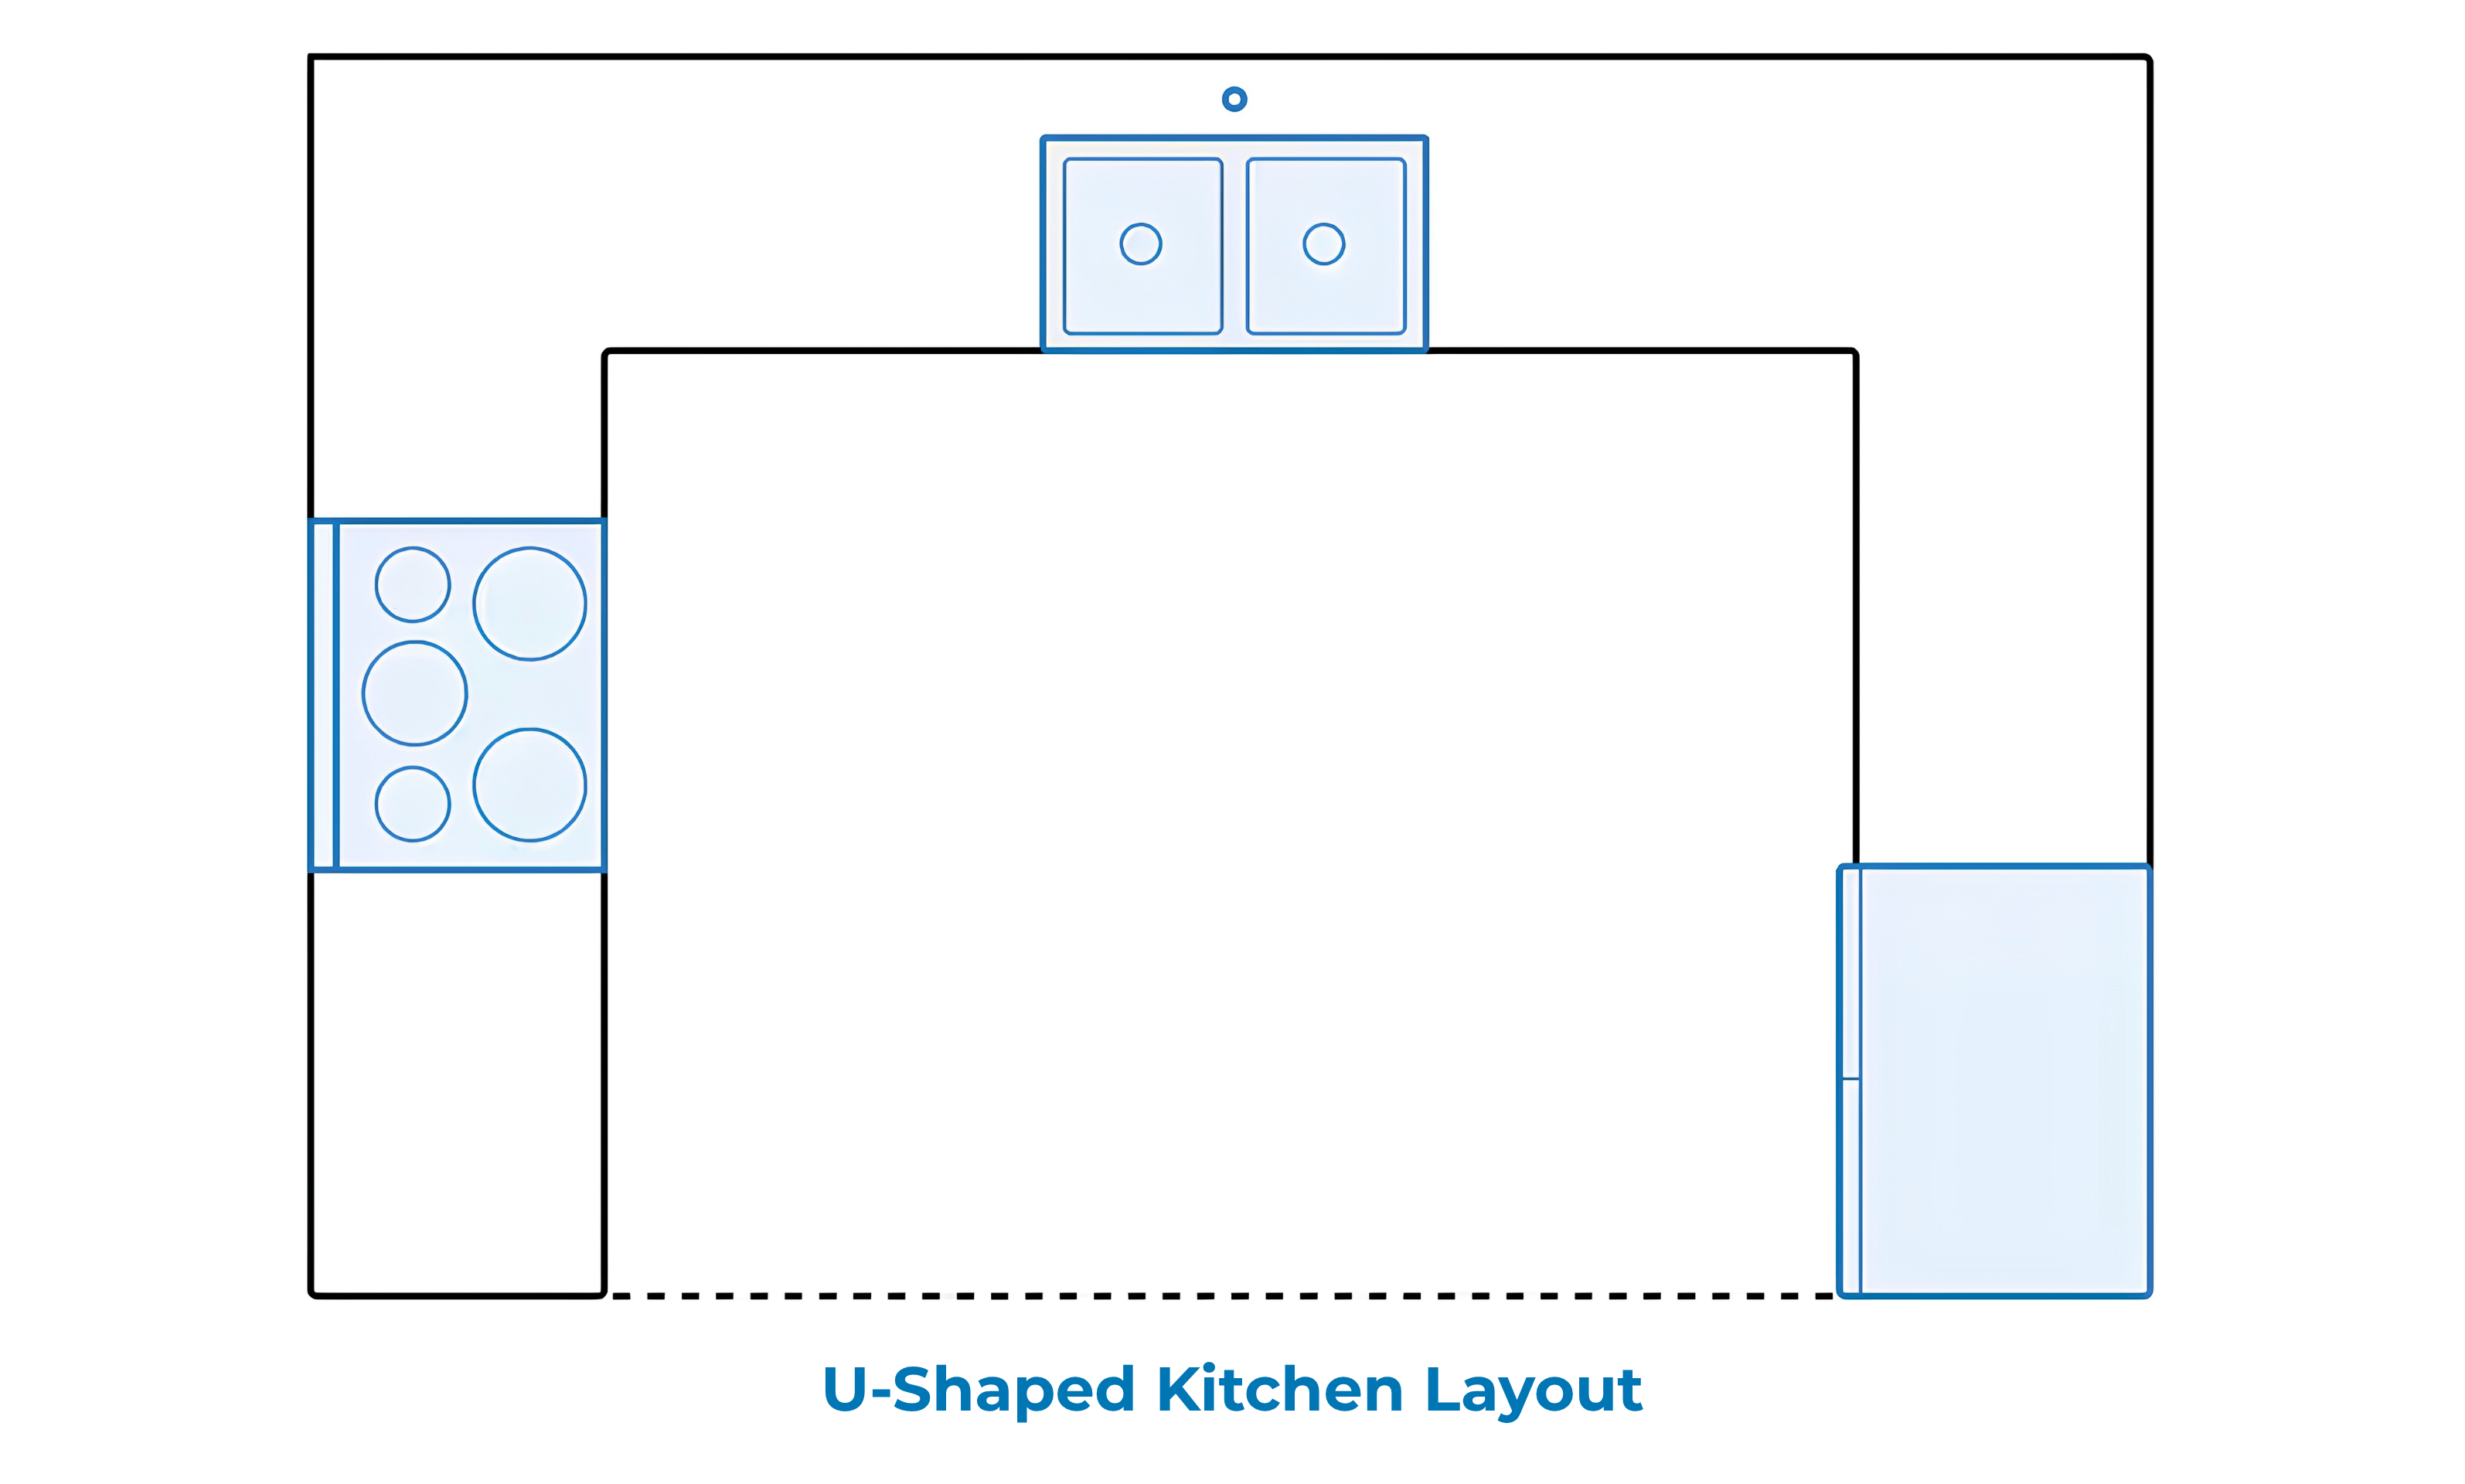
A U-shaped kitchen layout features cabinets, countertops, and appliances arranged along three connected walls, forming a “U” shape with one open side. This layout is designed to maximize storage, countertop space, and workflow by creating dedicated zones for food preparation, cooking, and cleaning. Its efficient configuration makes it one of the most popular kitchen layouts for homeowners who cook frequently or need a highly functional workspace.
Best for: Medium to large kitchens, families, and households with multiple cooks.
Design Dimensions and Spacing
A well-planned U-shaped kitchen should provide enough clearance for comfortable movement while maintaining an efficient workflow.
- Center clearance: Leave 4–6 feet (1.2–1.8 m) between opposing countertops to allow cabinet doors and appliances to open comfortably while providing enough room for multiple users.
- Kitchen work triangle: Position the refrigerator, sink, and cooktop on separate sides of the “U” to create an efficient work triangle, with each workstation ideally 4–8 feet (1.2–2.4 m) apart. This spacing minimizes unnecessary movement while ensuring each work zone remains comfortable and easy to access during meal preparation.
- Recommended room size: A room measuring at least 10 × 10 feet (approximately 3 × 3 m) is generally recommended to accommodate cabinetry on three sides without making the kitchen feel cramped.
U-Shaped Kitchen Layout Pros & Cons
| U-Shaped Kitchen Layout Pros | U-Shaped Kitchen Layout Cons |
|
|
Design Tips for a U-Shaped Kitchen
To create a more open and inviting space, consider replacing some upper cabinets with floating shelves or open shelving. Installing pull-out corner organizers or lazy Susans helps make better use of hard-to-reach corner cabinets. If your kitchen is wider than 10–12 feet, adding a compact island can provide additional prep space and storage without disrupting circulation. Alternatively, the open end of the layout can be extended into a breakfast bar for casual dining and entertaining.
2. L-Shaped Kitchen Layout
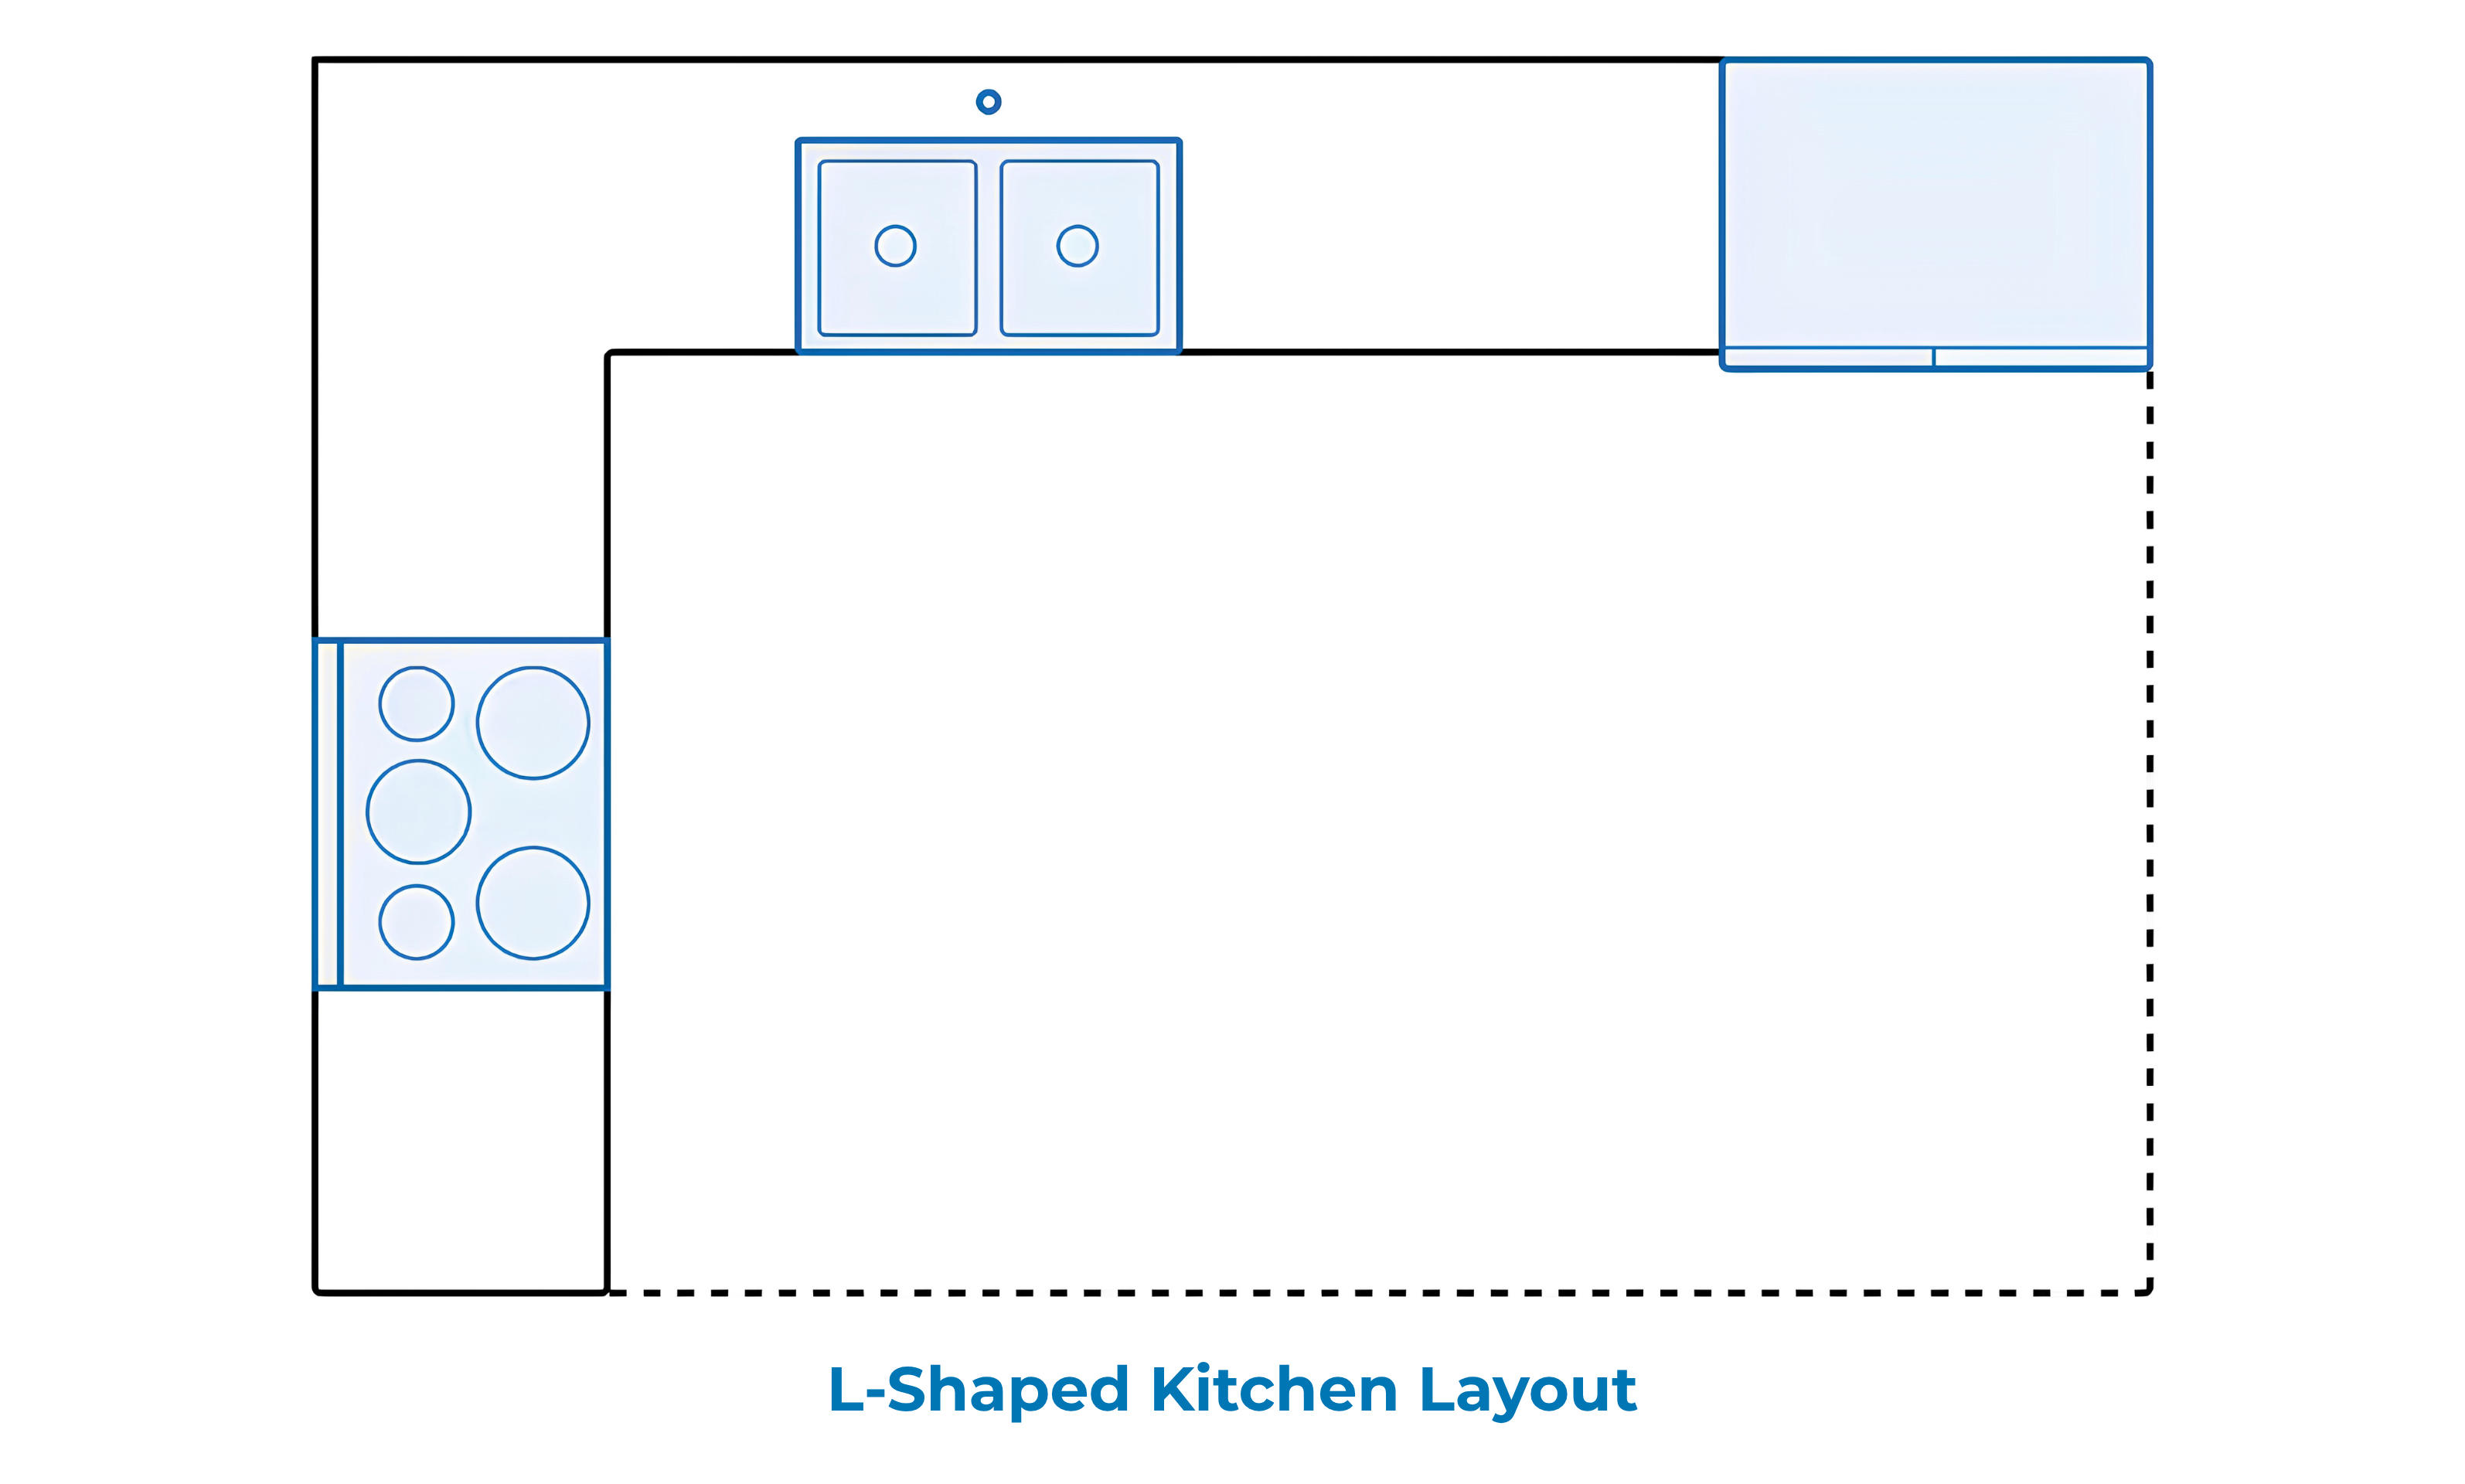
An L-shaped kitchen layout features cabinets, countertops, and workstations arranged along two adjoining walls, forming a 90-degree angle. This versatile design creates an open, airy feel while making efficient use of corner space, making it one of the most popular kitchen layouts for both compact apartments and spacious open-concept homes.
Its flexible configuration provides a practical balance between functionality and aesthetics. The open floor plan also makes it easy to incorporate a kitchen island or dining table when space allows, enhancing both workflow and social interaction.
Best for: Small to medium-sized kitchens, open-concept homes, and households looking for a flexible, space-efficient layout.
Design Dimensions and Spacing
A well-designed L-shaped kitchen should provide enough clearance for comfortable movement while maintaining an efficient cooking workflow.
- Walkway clearance: Leave at least 42–48 inches (1.1–1.2 m) of clearance in front of cabinets and appliances for smooth traffic flow.
- Kitchen work triangle: Position the refrigerator, sink, and cooktop across the two legs of the “L,” keeping each point of the work triangle ideally 4–8 feet (1.2–2.4 m) apart for efficient movement between work zones.
- Island clearance: If adding a kitchen island, maintain 42–48 inches (1.1–1.2 m) of space between the island and surrounding countertops.
L-Shaped Kitchen Layout Pros & Cons
| L-Shaped Kitchen Layout Pros | L-Shaped Kitchen Layout Cons |
|
|
Design Tips for an L-Shaped Kitchen
Maximize corner storage with pull-out organizers, corner drawers, or a lazy Susan to make every inch of space functional. Place the sink on one leg of the “L” and position the refrigerator and cooktop on the opposite leg to create an efficient workflow. In smaller kitchens, install tall cabinets or open shelving to increase vertical storage without taking up additional floor space. If room permits, adding a kitchen island or breakfast table can provide extra preparation space, seating, and storage while maintaining the layout’s open feel.
3. G-Shaped Kitchen Layout
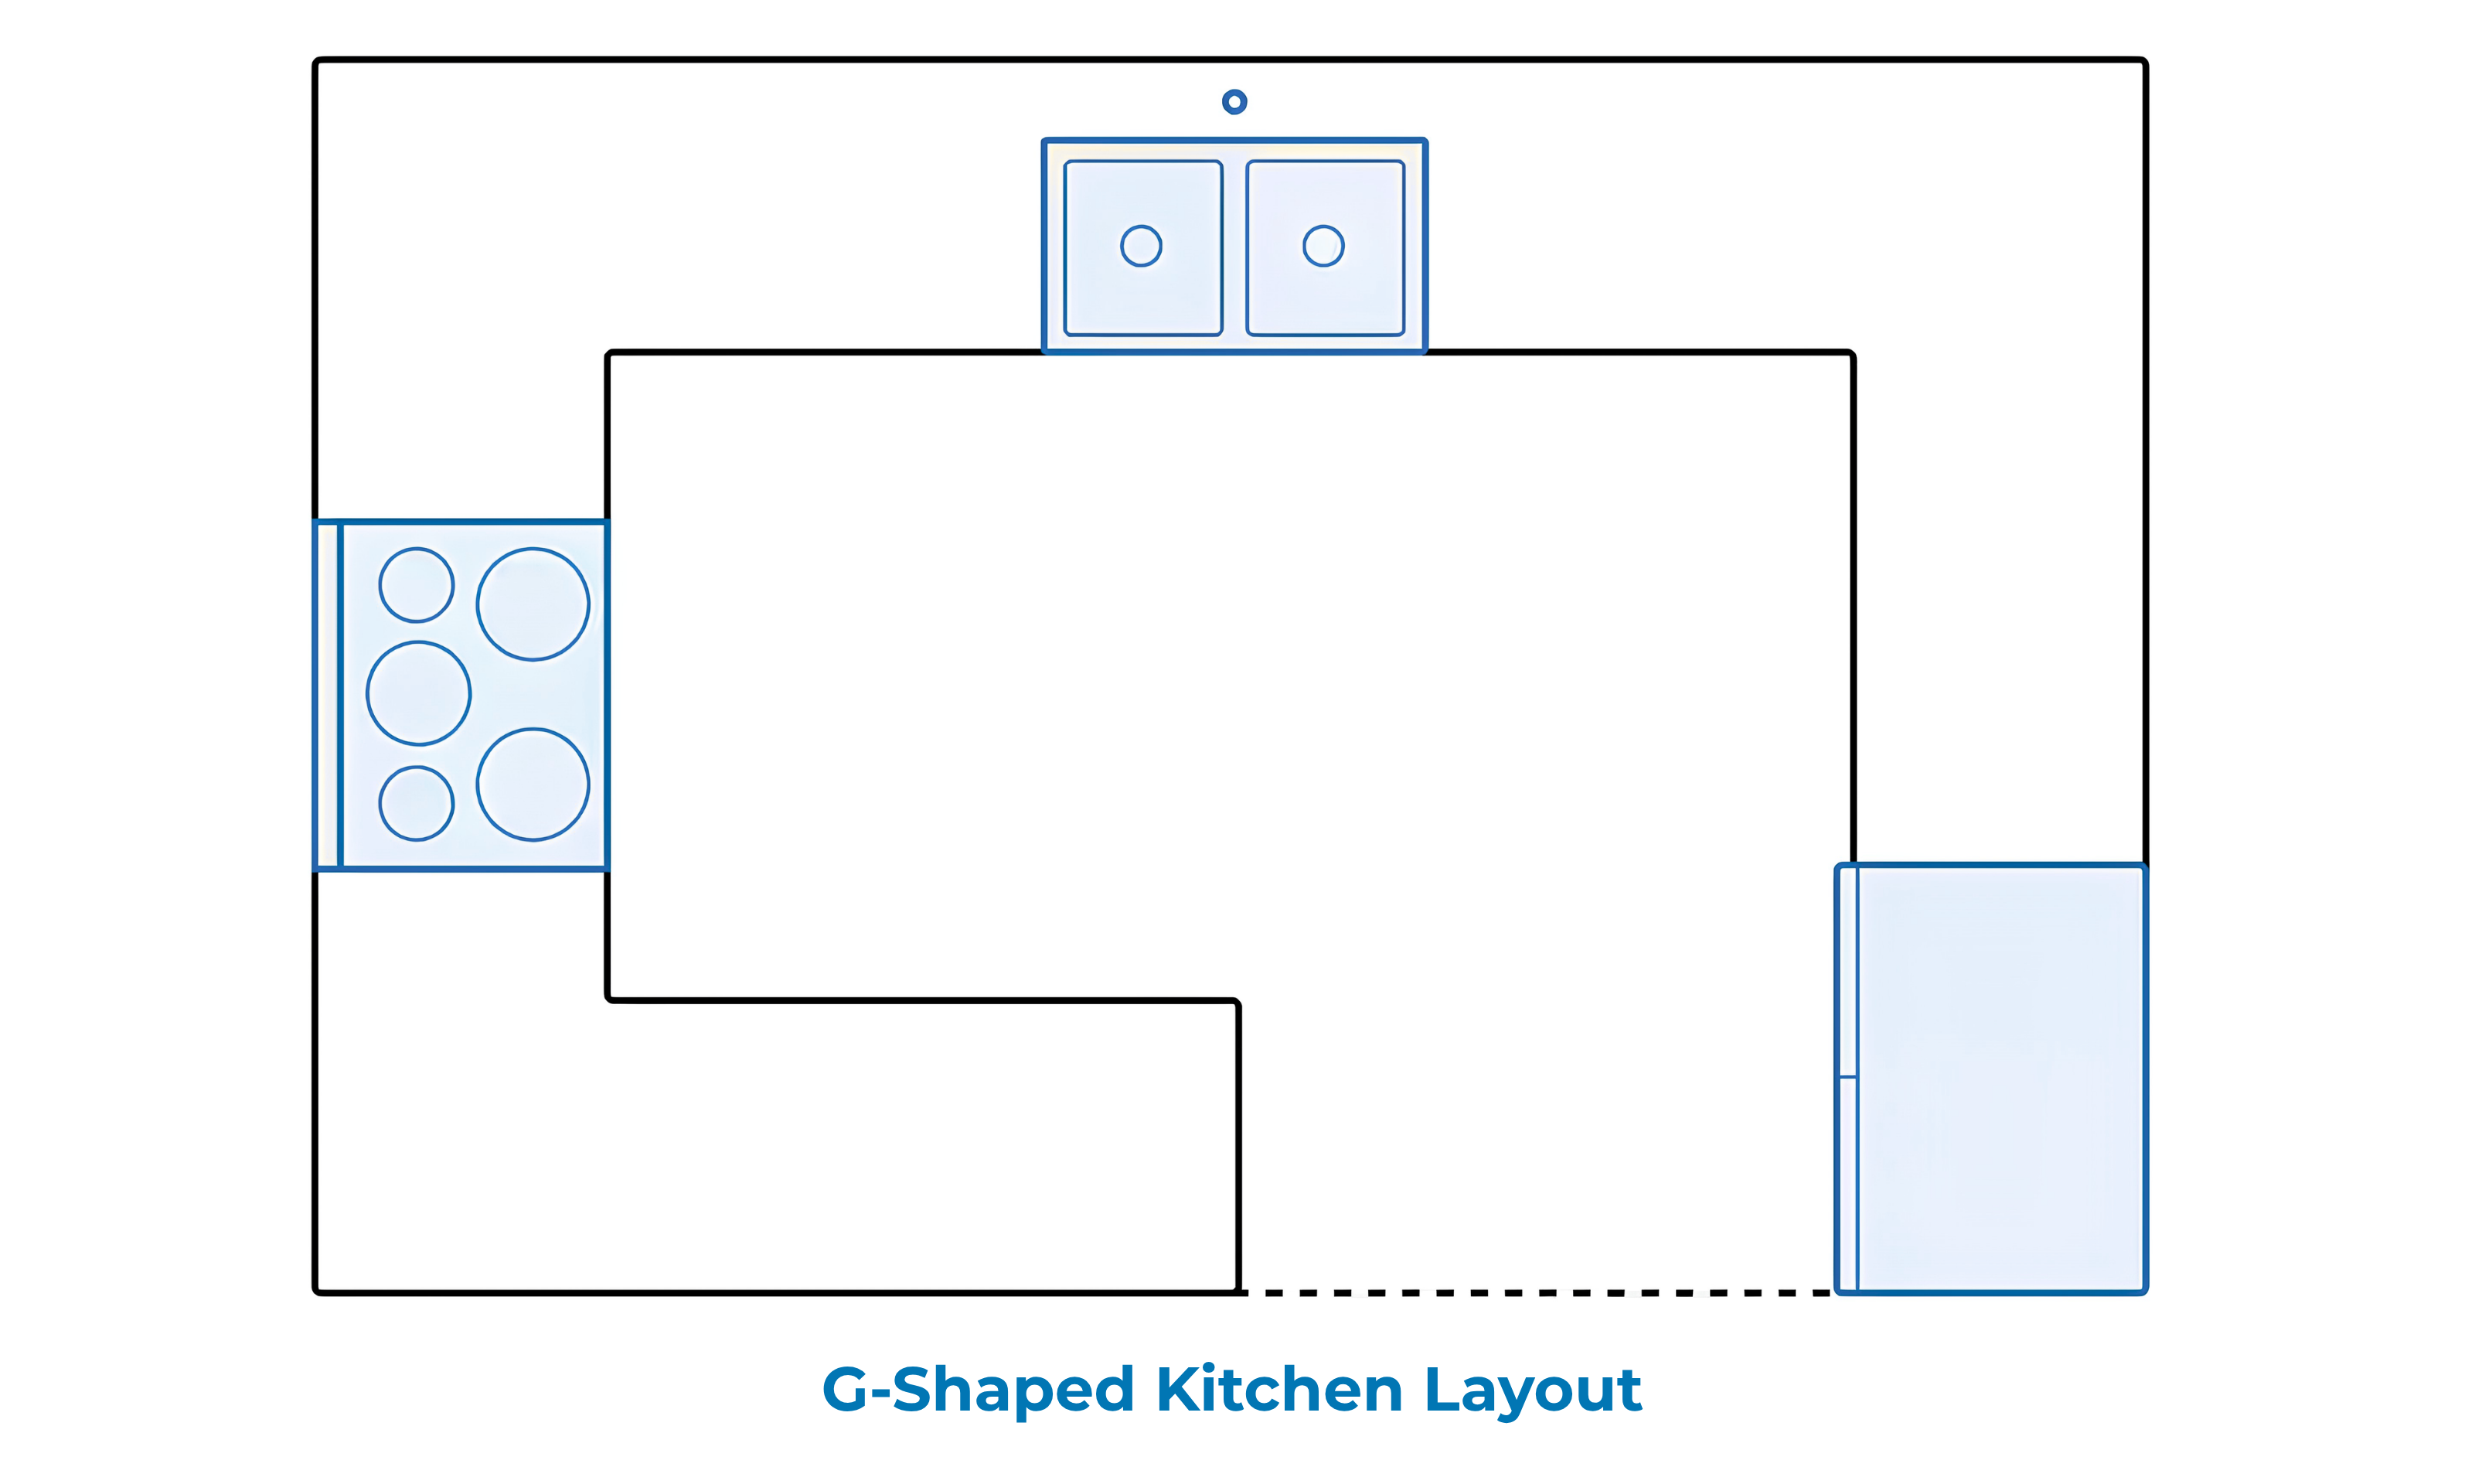
A G-shaped kitchen layout is an extension of the classic U-shaped design, featuring cabinetry and countertops along three walls with an additional peninsula or partial fourth wall that creates a distinctive “G” shape. This wraparound layout maximizes countertop space, storage capacity, and work zones, making it an excellent choice for homeowners who spend a lot of time cooking or need extra workspace.
The integrated peninsula also serves as a natural divider between the kitchen and adjacent living spaces, while providing additional seating for casual dining or entertaining without requiring a separate island.
Best for: Large kitchens, growing families, avid home cooks, and households that need maximum storage and workspace.
Design Dimensions and Spacing
A G-shaped kitchen requires careful planning to maintain an efficient and comfortable workspace.
- Walkway clearance: Leave at least 4 feet (1.2 m) of clearance at the kitchen entrance and between work areas to prevent traffic bottlenecks.
- Kitchen work triangle: Position the refrigerator, sink, and cooktop around the three main sides of the layout, keeping each point of the work triangle ideally 4–8 feet (1.2–2.4 m) apart for smooth movement during meal preparation.
- Room size: G-shaped kitchens work best in spacious rooms where the additional peninsula does not restrict circulation.
G-Shaped Kitchen Layout Pros & Cons
| G-Shaped Kitchen Layout Pros | G-Shaped Kitchen Layout Cons |
|
|
Design Tips for a G-Shaped Kitchen
Organize the kitchen into dedicated zones for food preparation, cooking, cleaning, and storage to make the most of the generous countertop space. Incorporate pull-out organizers or Lazy Susans in corner cabinets to improve accessibility and reduce wasted space. If the peninsula is used for seating, allow enough overhang for comfortable legroom and place bar stools where they won’t obstruct walkways. To prevent the layout from feeling heavy, consider pairing full-height base cabinets with lighter upper cabinets or incorporating open shelving to create a brighter, more spacious appearance.
4. Galley Kitchen Layout
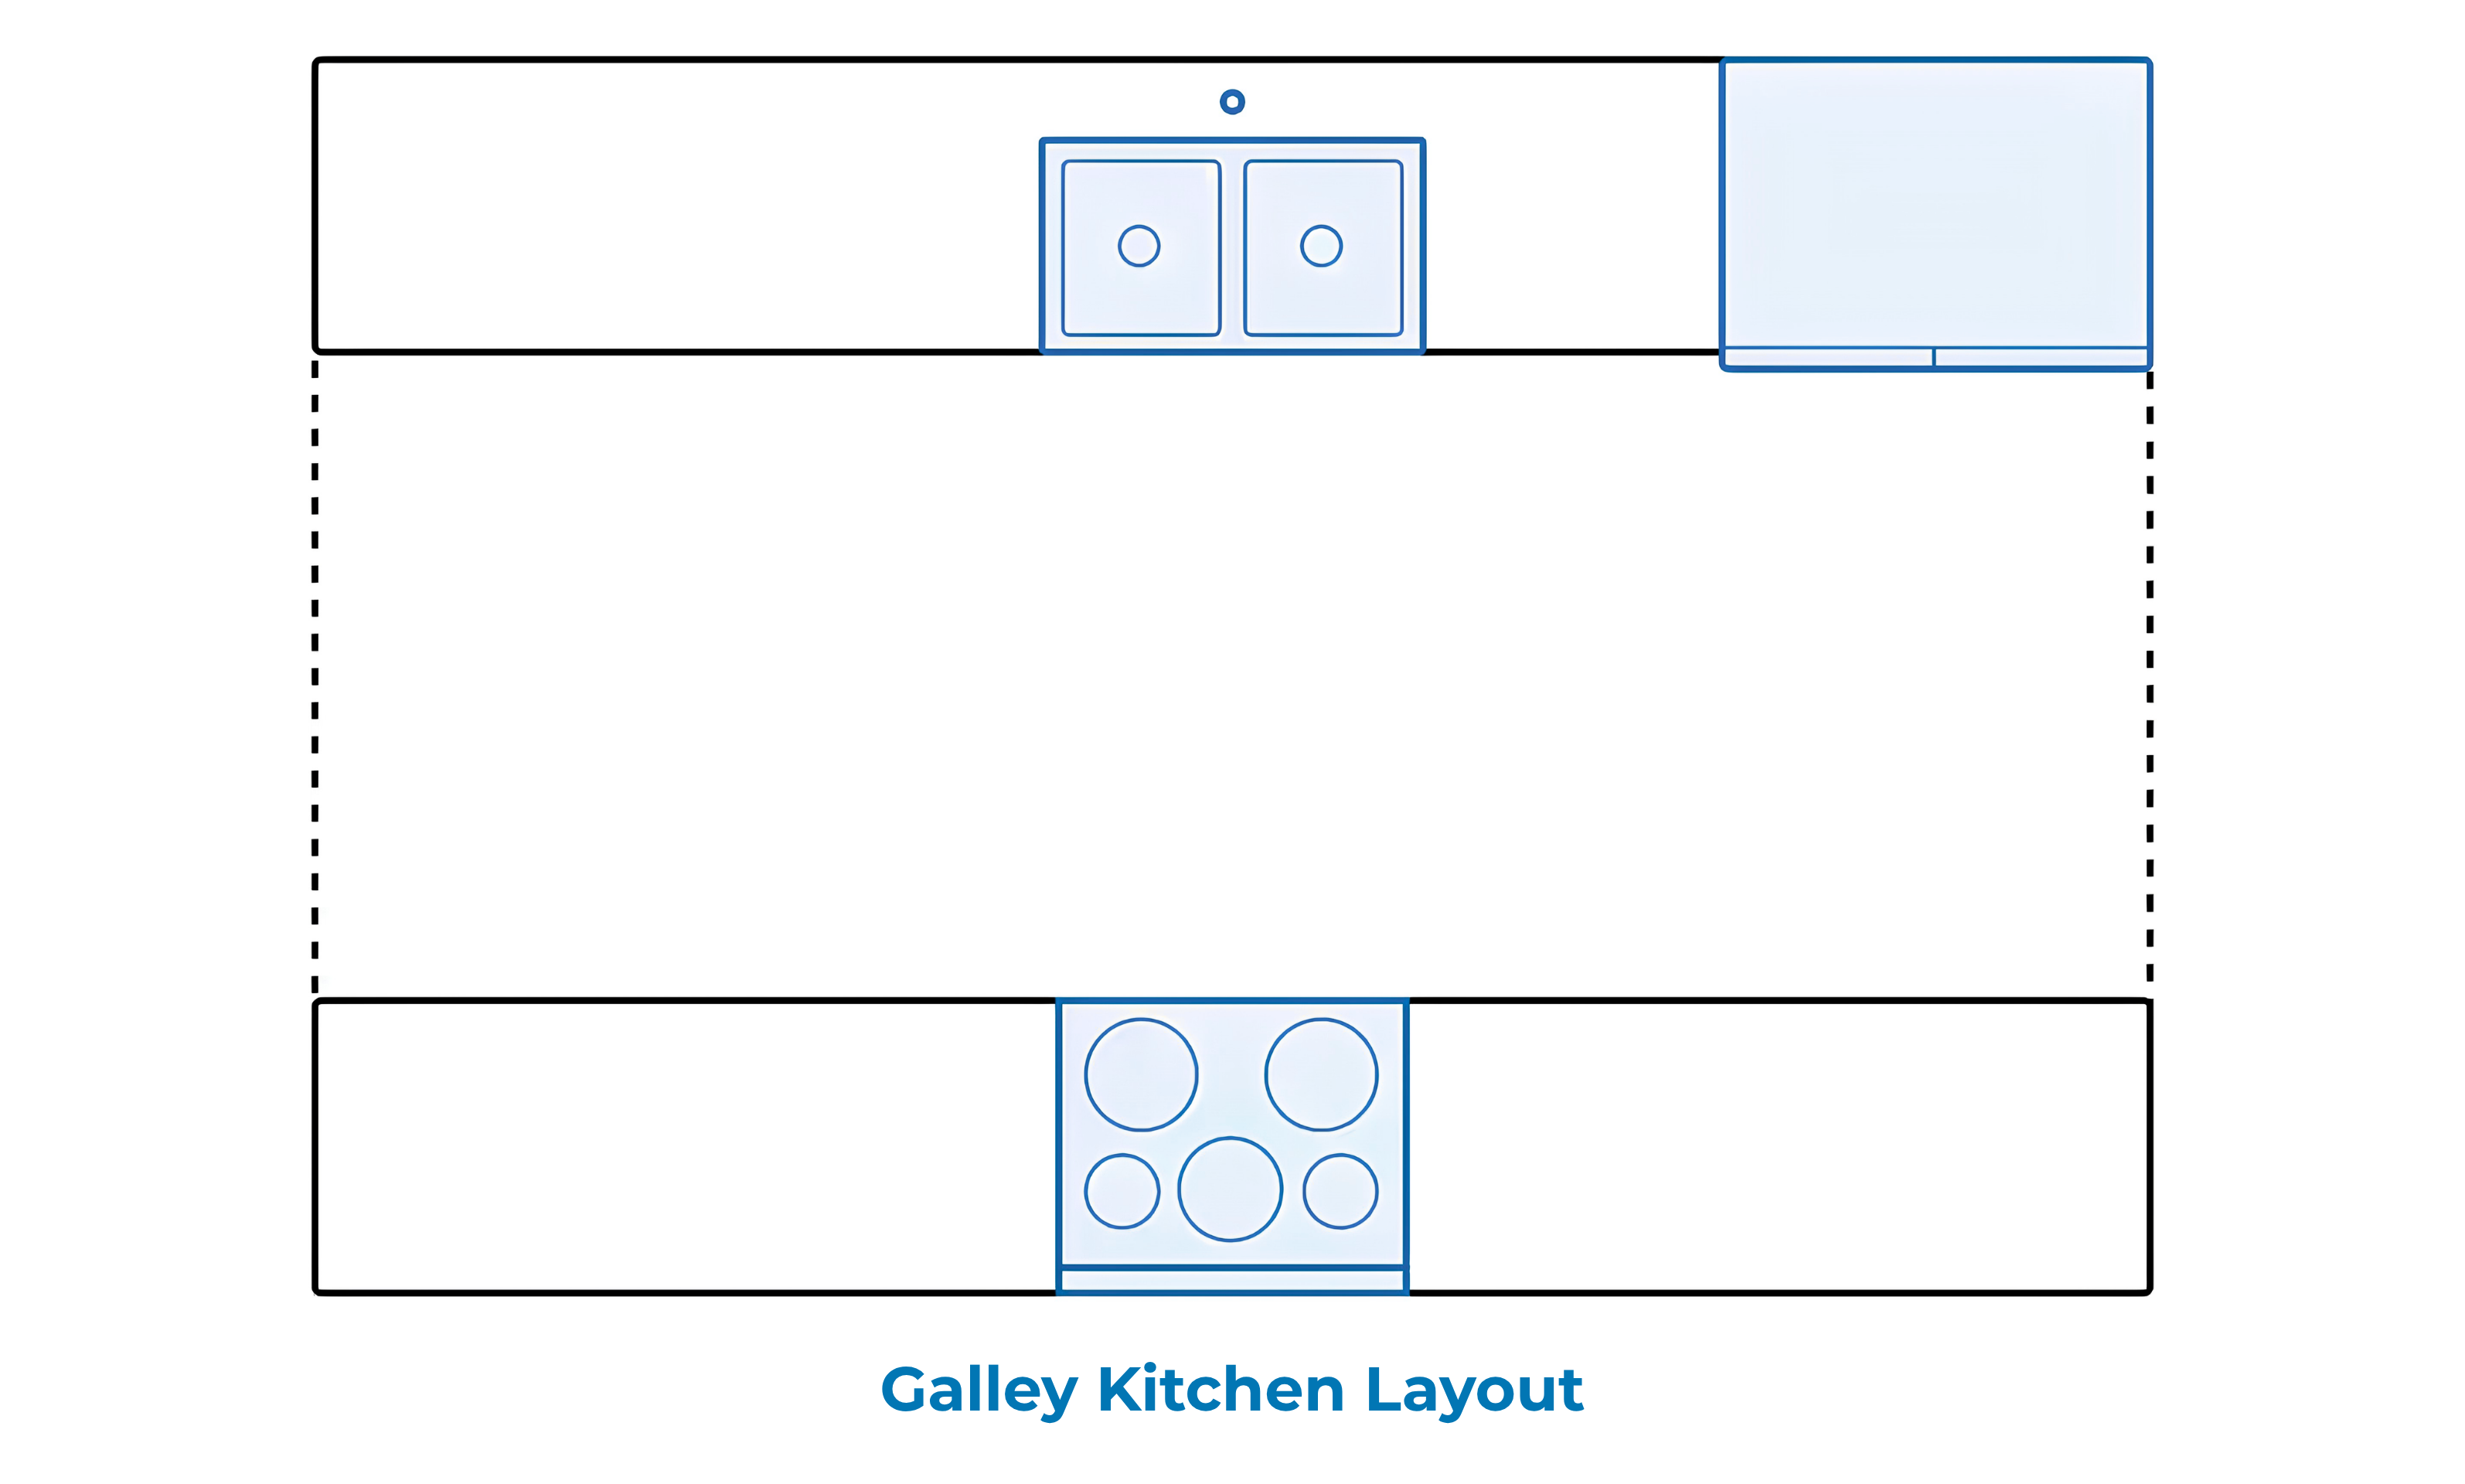
A galley kitchen layout features two parallel runs of cabinets and countertops separated by a central walkway. Designed to maximize efficiency in compact spaces, this layout keeps everything within easy reach while minimizing unnecessary movement between cooking, cleaning, and food preparation areas.
Its streamlined design makes the galley kitchen a popular choice for apartments, condominiums, and smaller homes. With careful planning, it can also deliver the highly efficient workflow often found in professional kitchens.
Best for: Small to medium-sized kitchens, apartments, narrow spaces, and households with one primary cook.
Design Dimensions and Spacing
A well-planned galley kitchen should provide enough clearance for comfortable movement while maximizing every inch of available space.
- Walkway width: Maintain a central aisle of 42 inches (1.1 m) for a single cook or 48–60 inches (1.2–1.5 m) if multiple people regularly use the kitchen.
- Kitchen work triangle: Position the sink on one side, with the refrigerator and cooktop on the opposite side to create an efficient workflow while minimizing unnecessary steps.
- Appliance selection: Choose counter-depth refrigerators and slim-profile appliances to prevent doors from obstructing the walkway and to maximize usable space.
Galley Kitchen Layout Pros & Cons
| Galley Kitchen Layout Pros | Galley Kitchen Layout Cons |
|
|
Design Tips for a Galley Kitchen
To make a galley kitchen feel more open, use light-colored cabinetry and reflective finishes to brighten the space. Consider replacing upper cabinets on one side with open shelving or glass-front cabinets to reduce visual heaviness. Installing full-height cabinets helps maximize vertical storage without increasing the kitchen’s footprint. At the end of the galley, incorporating a window, mirror, or tall pantry cabinet can create a stronger focal point and prevent the space from feeling like a narrow corridor. Finally, opt for handleless cabinetry or integrated hardware to achieve a clean, streamlined appearance while making movement through the kitchen more comfortable.
5. Island Kitchen Layout
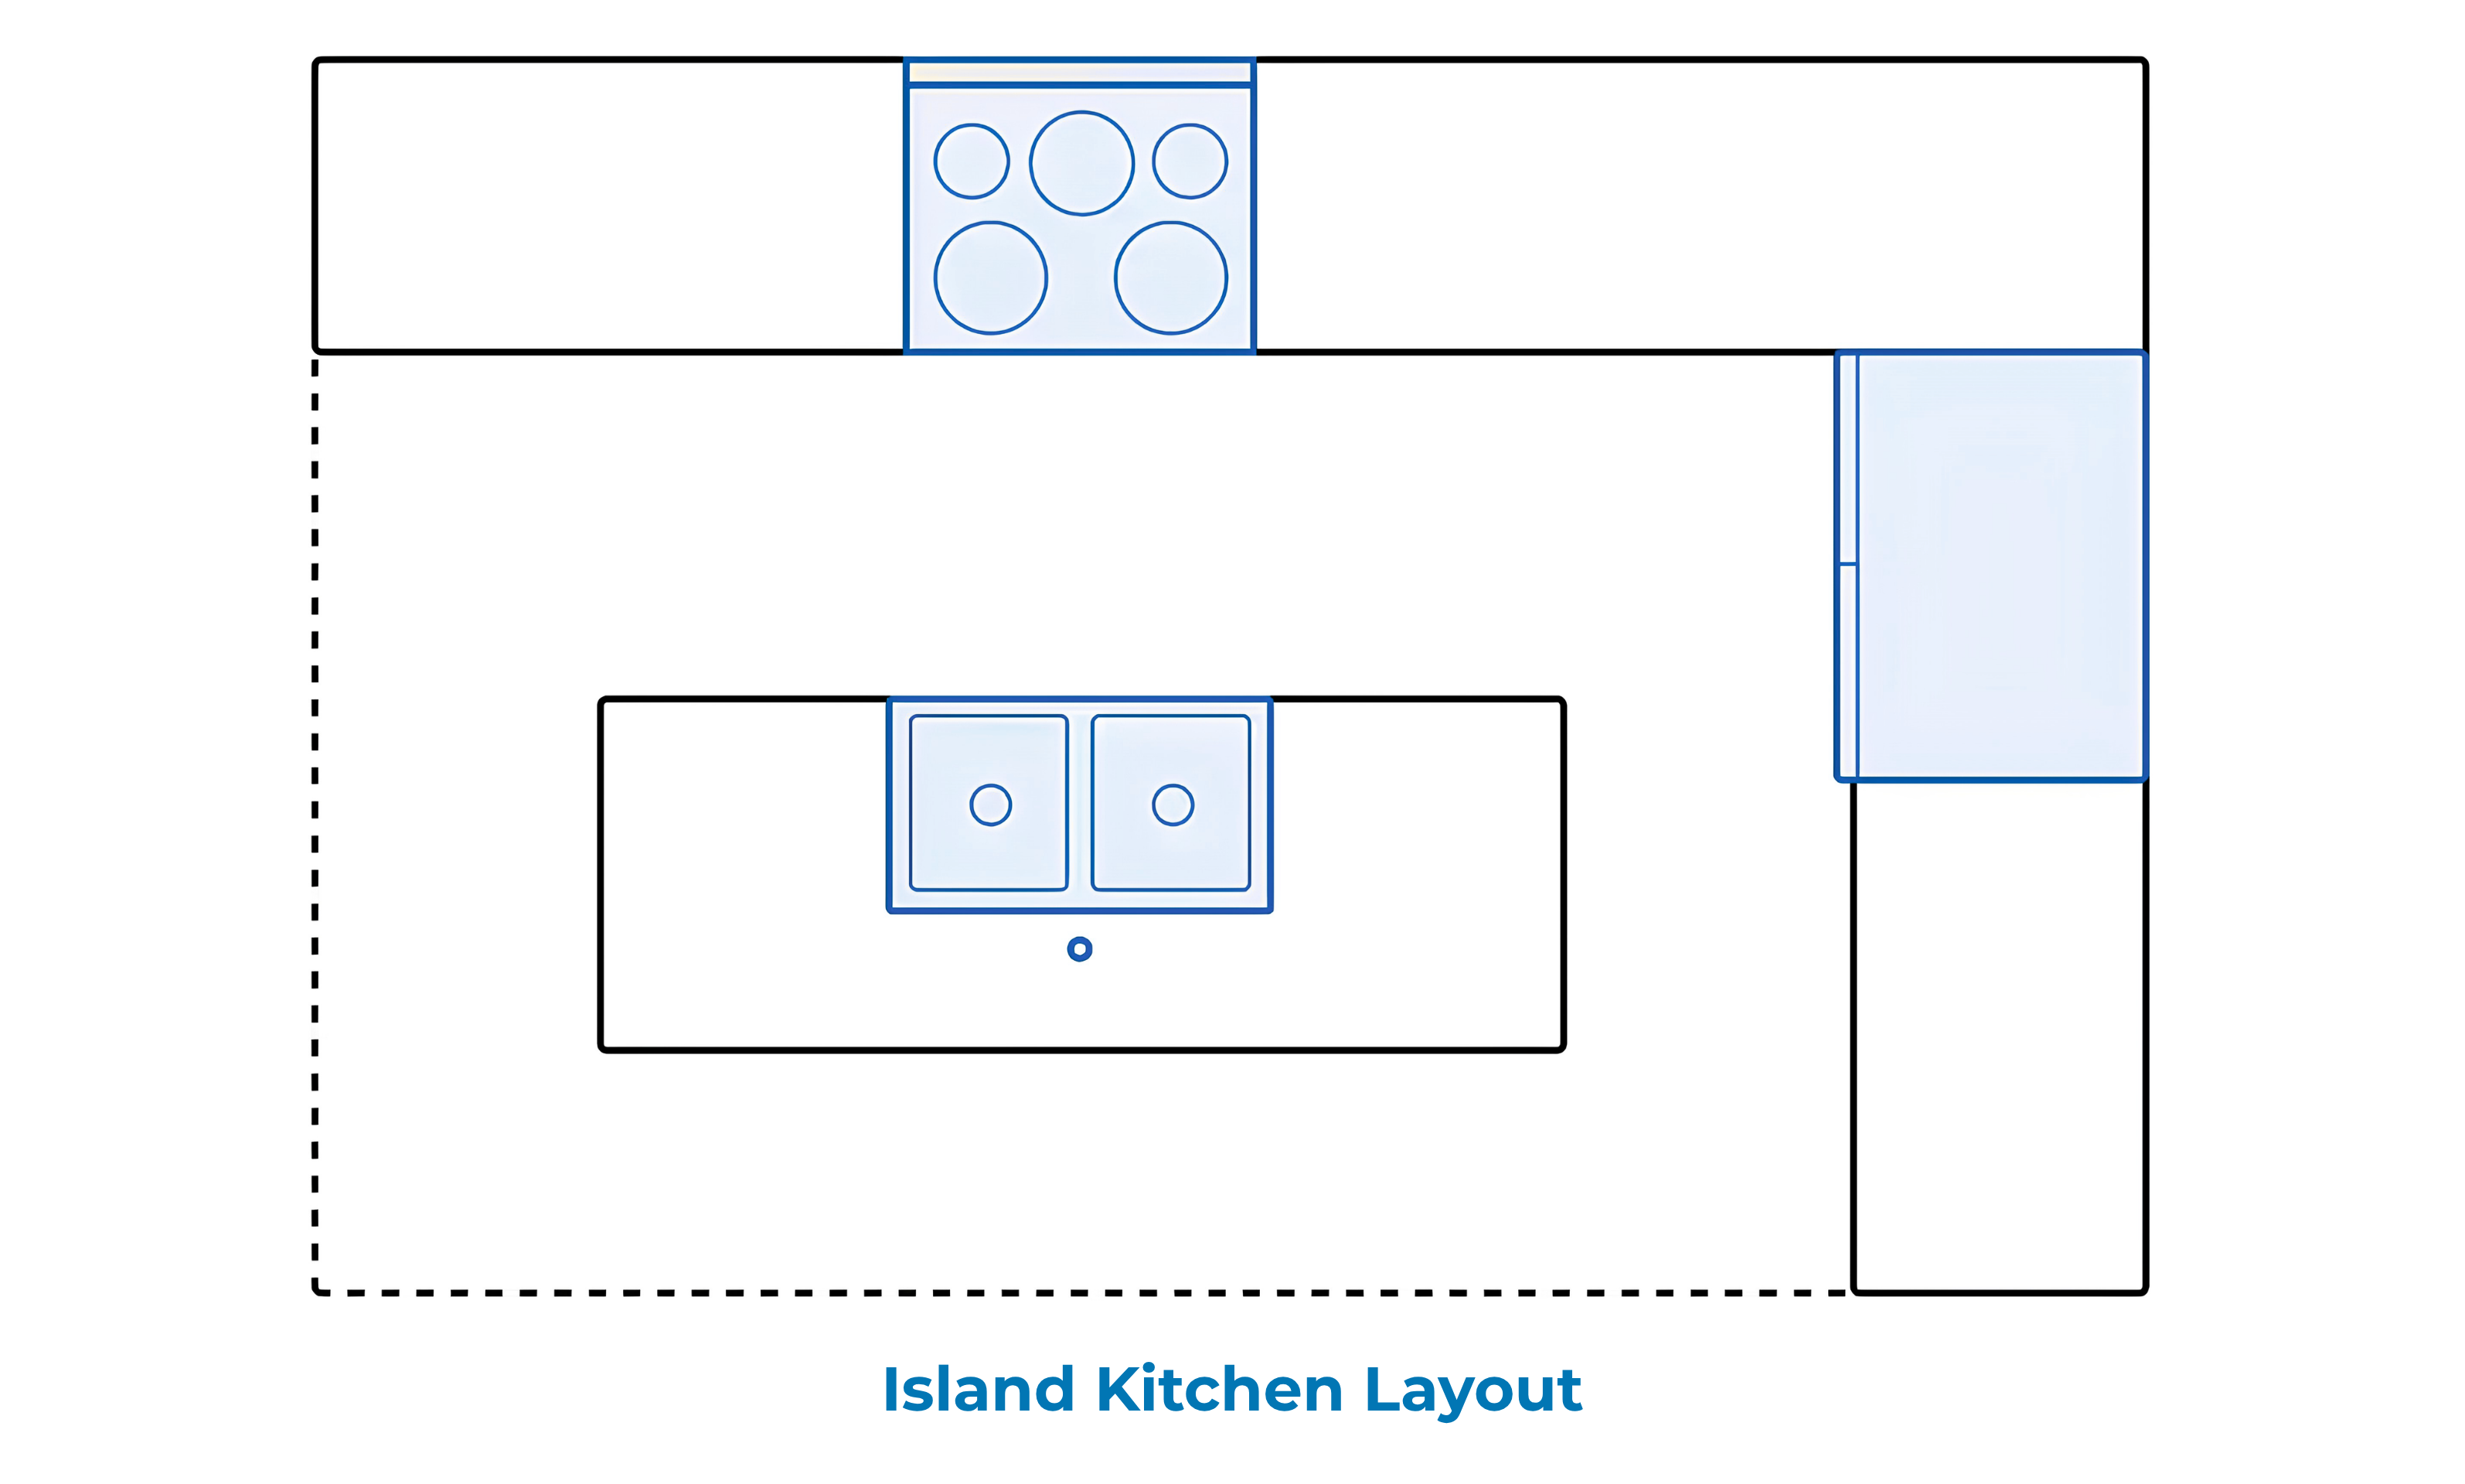
An island kitchen layout incorporates a freestanding countertop or cabinet unit at the center of the kitchen, creating a multifunctional workspace for food preparation, dining, storage, and socializing. Rather than being a standalone layout, a kitchen island complements other layouts such as L-shaped, U-shaped, one-wall, or spacious galley kitchens.
With additional countertop space and flexible functionality, an island often becomes the centerpiece of the kitchen, improving workflow while creating a welcoming gathering place for family and guests.
Best for: Medium to large kitchens, open-concept homes, and homeowners who enjoy cooking, entertaining, or casual dining.
Design Dimensions and Spacing
Proper spacing is essential to ensure an island enhances functionality without restricting movement.
- Walkway clearance: Leave 36–42 inches (0.9–1.1 m) of clearance around all sides of the island for comfortable circulation.
- Appliance clearance: Increase clearance to 48 inches (1.2 m) in front of refrigerators, ovens, and dishwashers to allow appliance doors to open fully without obstructing walkways.
- Minimum island size: A functional kitchen island should measure at least 2 × 4 feet (0.6 × 1.2 m).
- Seating overhang: Allow a countertop overhang of at least 12 inches (30 cm) to provide comfortable legroom for bar stools or casual seating.
Island Kitchen Layout Pros & Cons
| Island Kitchen Layout Pros | Island Kitchen Layout Cons |
|
|
Design Tips for an Island Kitchen
Design the island to support your daily routine, whether for meal preparation, dining, entertaining, or additional storage. Incorporate deep drawers or base cabinets to maximize storage efficiency, and consider adding open shelving for frequently used items or decorative displays. Pendant lighting above the island helps define the space while providing both task and ambient lighting. If seating is included, ensure enough space for chairs and comfortable movement around the island. Finally, size the island proportionally to the room to maintain an open, balanced layout without obstructing traffic flow.
See more: 9 Kitchen Island Ideas for Modern Homes
6. One-Wall Kitchen Layout
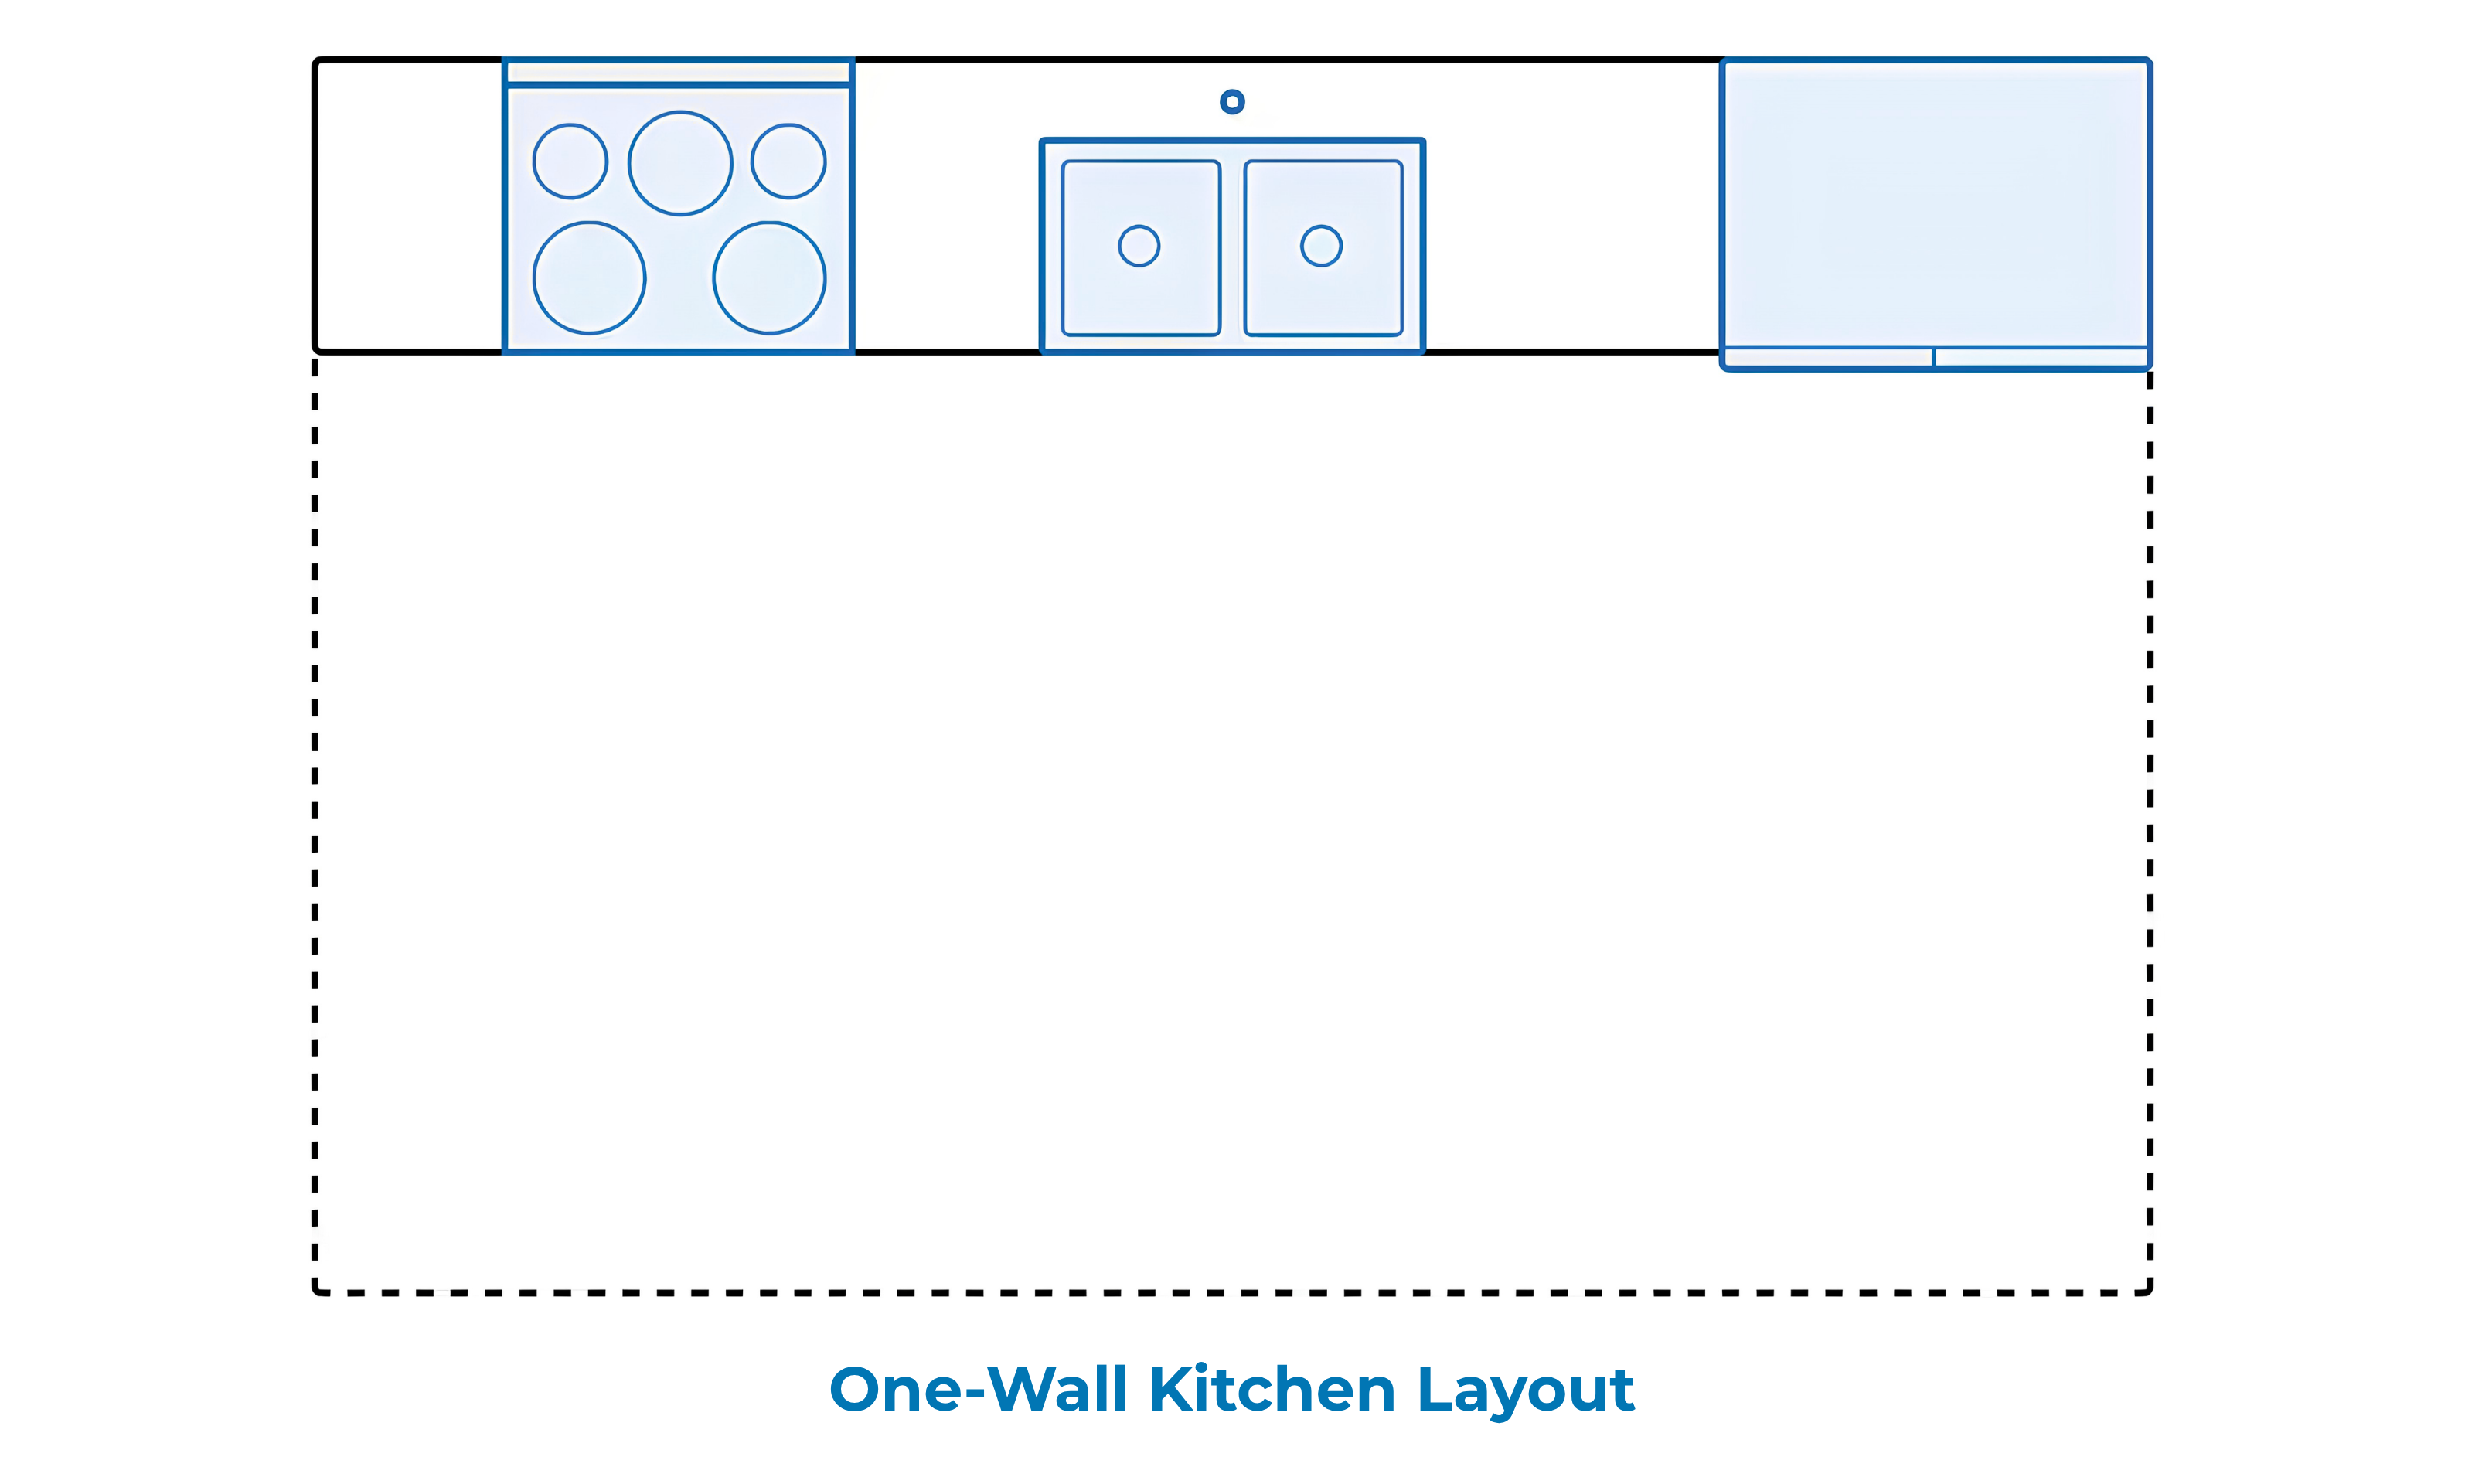
A one-wall kitchen layout, also known as a single-wall kitchen, arranges all cabinets, countertops, and major appliances along one continuous wall. This minimalist design maximizes floor space while maintaining a clean, streamlined appearance, making it an excellent solution for compact homes, studio apartments, and open-concept living spaces.
Although it doesn’t follow the traditional kitchen work triangle, a well-planned one-wall kitchen can still deliver an efficient workflow by organizing workstations in a logical sequence. Its simple layout also reduces installation costs since plumbing, gas, and electrical connections are concentrated on a single wall.
Best for: Small homes, apartments, studio units, and open-concept living spaces.
Design Dimensions and Spacing
A successful one-wall kitchen relies on thoughtful planning to maximize both functionality and storage.
- Recommended width: A one-wall kitchen typically requires 8–10 feet (2.4–3 m) of wall space to comfortably accommodate essential appliances and cabinetry.
- Linear workflow: Arrange the refrigerator, sink, prep area, and cooktop in a logical sequence to support a smooth cooking process.
- Additional workspace: If space allows, adding a kitchen island or rolling cart opposite the cabinetry can significantly increase prep space and storage.
One-Wall Kitchen Layout Pros & Cons
| One-Wall Kitchen Layout Pros | One-Wall Kitchen Layout Cons |
|
|
Design Tips for a One-Wall Kitchen
Take advantage of vertical space by extending upper cabinets to the ceiling, providing additional storage for seasonal or infrequently used items. Combine closed cabinetry with open shelving to create visual interest while keeping everyday essentials within easy reach. If floor space permits, place a rolling kitchen cart or compact island opposite the cabinetry to add extra workspace and flexible storage. Choosing compact or integrated appliances helps maintain a clean, uncluttered look without sacrificing functionality. Finally, install under-cabinet LED lighting to brighten the countertop and improve visibility, especially since all work areas are concentrated along a single wall.
7. Peninsula Kitchen Layout
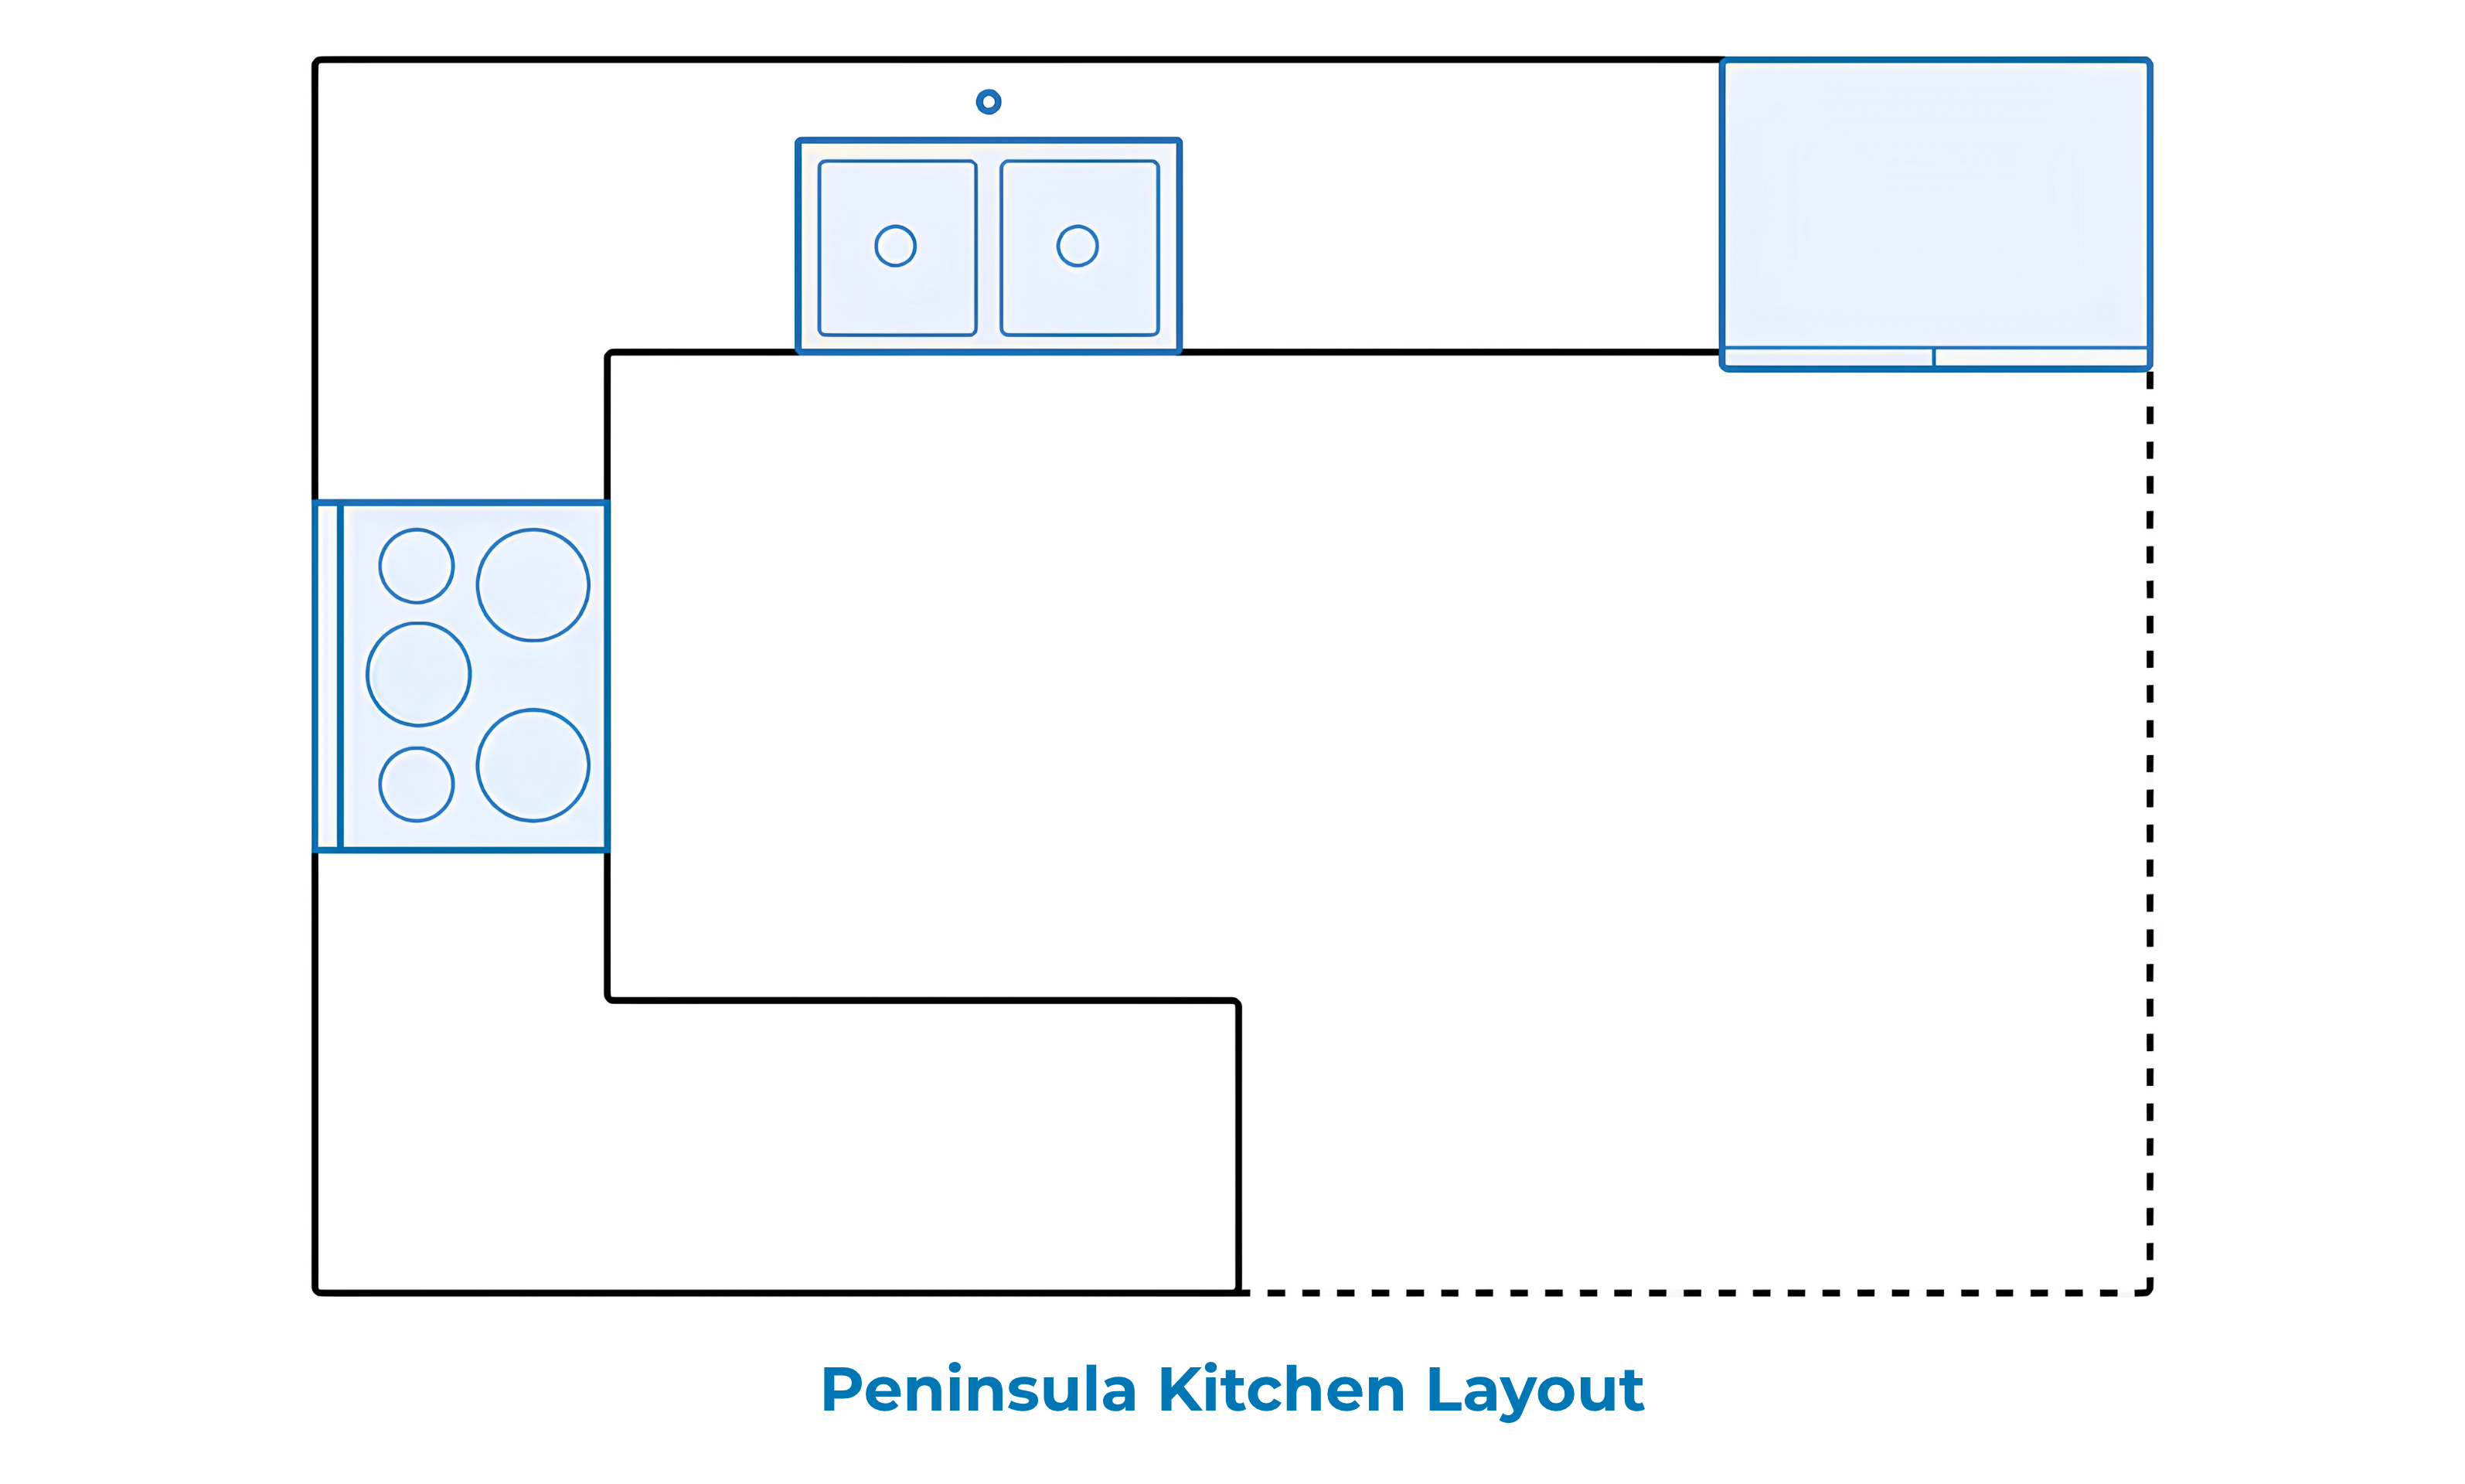
A peninsula kitchen layout features a connected countertop that extends from a wall or existing cabinetry, creating additional workspace while leaving three sides accessible. Often described as an attached island, a peninsula offers many of the same benefits as a kitchen island but requires less floor space, making it an ideal solution for medium-sized kitchens.
The peninsula can serve multiple purposes, including food preparation, casual dining, extra storage, or acting as a subtle divider between the kitchen and adjacent living or dining areas. Its versatile design enhances both functionality and social interaction without compromising circulation.
Best for: Medium-sized kitchens, open-concept homes, and spaces that cannot accommodate a freestanding island.
Design Dimensions and Spacing
Proper dimensions help ensure the peninsula remains functional while maintaining smooth traffic flow.
- Counter height: A standard peninsula is typically 36 inches (91 cm) high.
- Counter depth: Plan for a depth of 24–36 inches (60–90 cm) to provide sufficient workspace and storage.
- Seating overhang: If incorporating bar stools, allow 10–12 inches (25–30 cm) of countertop overhang for comfortable seating.
- Walkway clearance: Maintain at least 42 inches (1.1 m) of clearance around the peninsula to allow easy movement and access to cabinets and appliances.
Peninsula Kitchen Layout Pros & Cons
| Peninsula Kitchen Layout Pros | Peninsula Kitchen Layout Cons |
|
|
Design Tips for a Peninsula Kitchen
Use the peninsula as a multifunctional space by combining food preparation, casual dining, and additional storage in one area. Install pendant lighting above the peninsula to create a welcoming focal point and improve task lighting. If the peninsula separates the kitchen from the living or dining room, choose low-profile seating that can be tucked neatly underneath to keep walkways clear. To maximize storage, incorporate deep drawers, open shelving, or cabinets beneath the countertop, and consider adding pull-out organizers in adjoining corner cabinets to make every inch of space more accessible.
8. Open-Concept Kitchen Layout
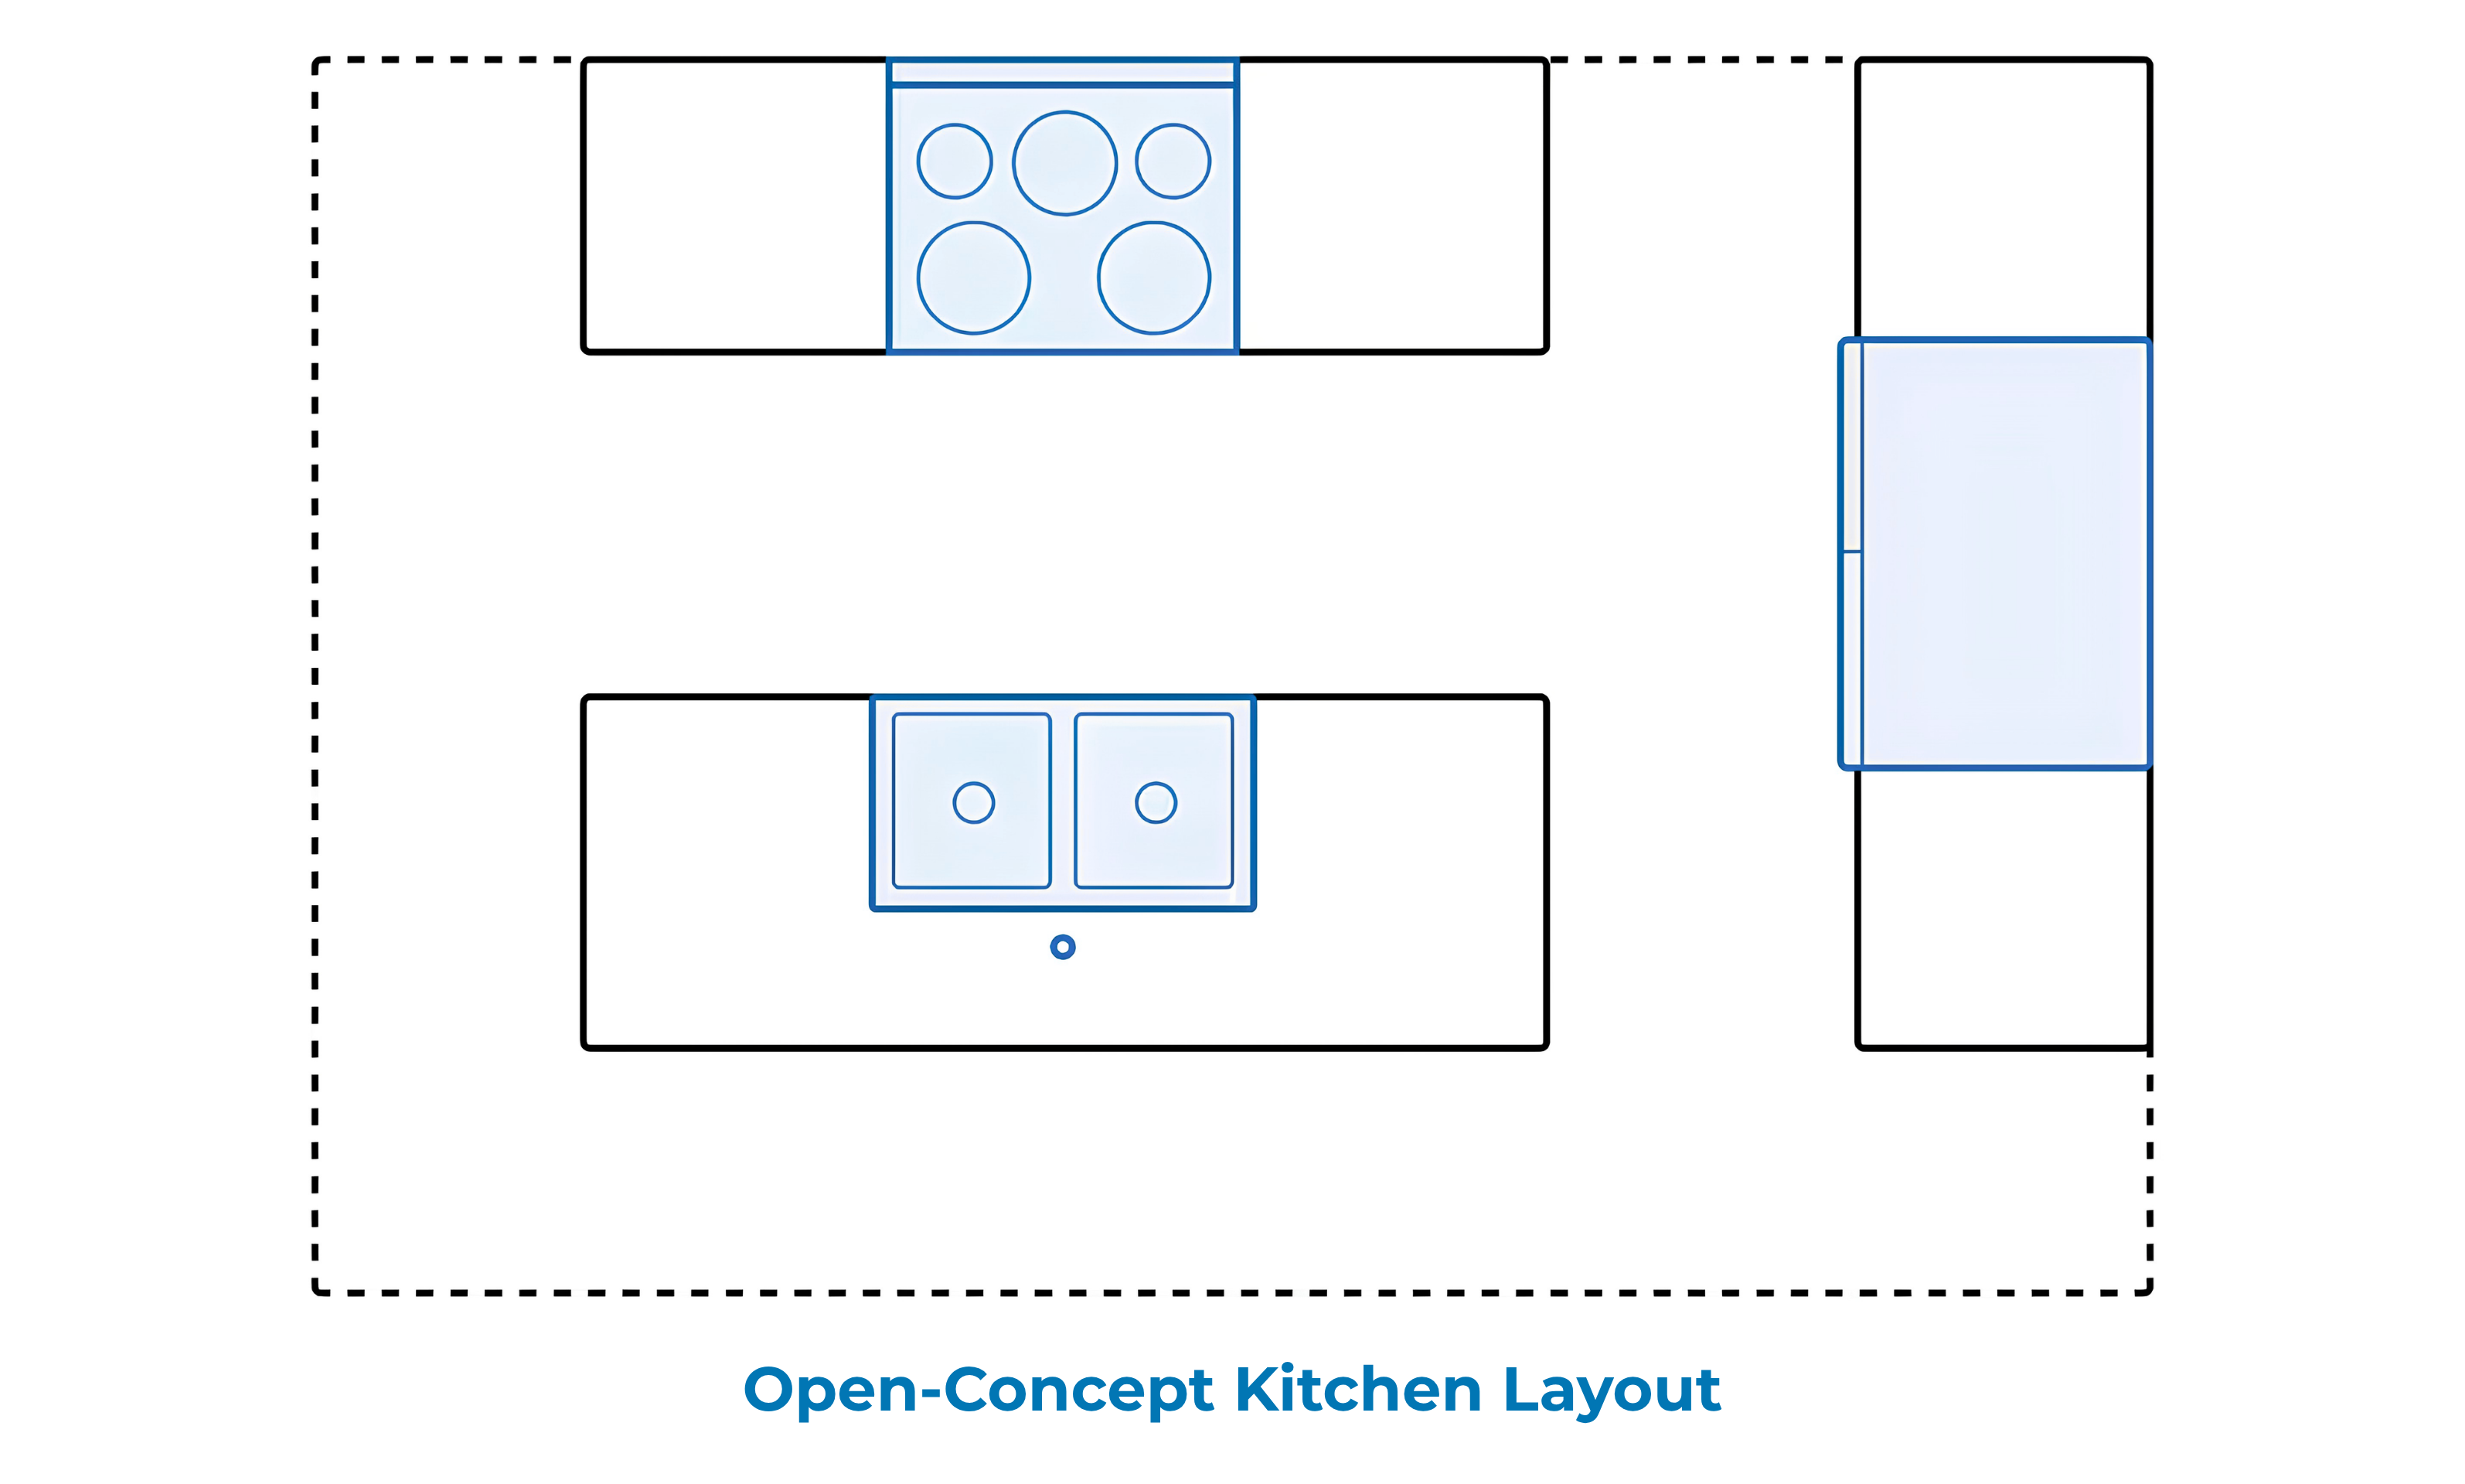
An open-concept kitchen layout removes traditional walls between the kitchen, dining, and living areas to create one continuous, multifunctional space. This modern layout enhances natural light, improves sightlines, and encourages interaction, making it ideal for households that enjoy entertaining or spending time together while cooking.
By seamlessly connecting different living zones, an open-concept kitchen creates a brighter, more spacious environment while offering greater flexibility for furniture placement and interior design.
Best for: Open-plan homes, families who enjoy entertaining, and homeowners seeking a bright, spacious living environment.
Design Dimensions and Spacing
Careful planning helps maintain a balance between openness and functionality.
- Clear circulation paths: Maintain at least 36–48 inches (0.9–1.2 m) of clearance between the kitchen, dining, and living areas to ensure smooth movement.
- Functional zoning: Use kitchen islands, peninsulas, lighting, or flooring transitions to visually separate different areas without interrupting the open layout.
- Ventilation: Install a high-performance range hood to effectively remove cooking odors and smoke from the shared living space.
Open-Concept Kitchen Layout Pros & Cons
| Open-Concept Kitchen Layout Pros | Open-Concept Kitchen Layout Cons |
|
|
Design Tips for an Open-Concept Kitchen
Create distinct functional zones using a kitchen island, peninsula, area rugs, or pendant lighting while maintaining an open visual flow. Choose a consistent color palette, flooring, and material finishes throughout the kitchen and adjoining living areas to create a cohesive appearance. To minimize visual clutter, incorporate floor-to-ceiling cabinetry or a concealed pantry that keeps everyday items out of sight. Finally, invest in effective ventilation and layered lighting to ensure the space remains comfortable, functional, and inviting for both daily living and entertaining.
9. Broken U- or L-Shaped Kitchen Layout
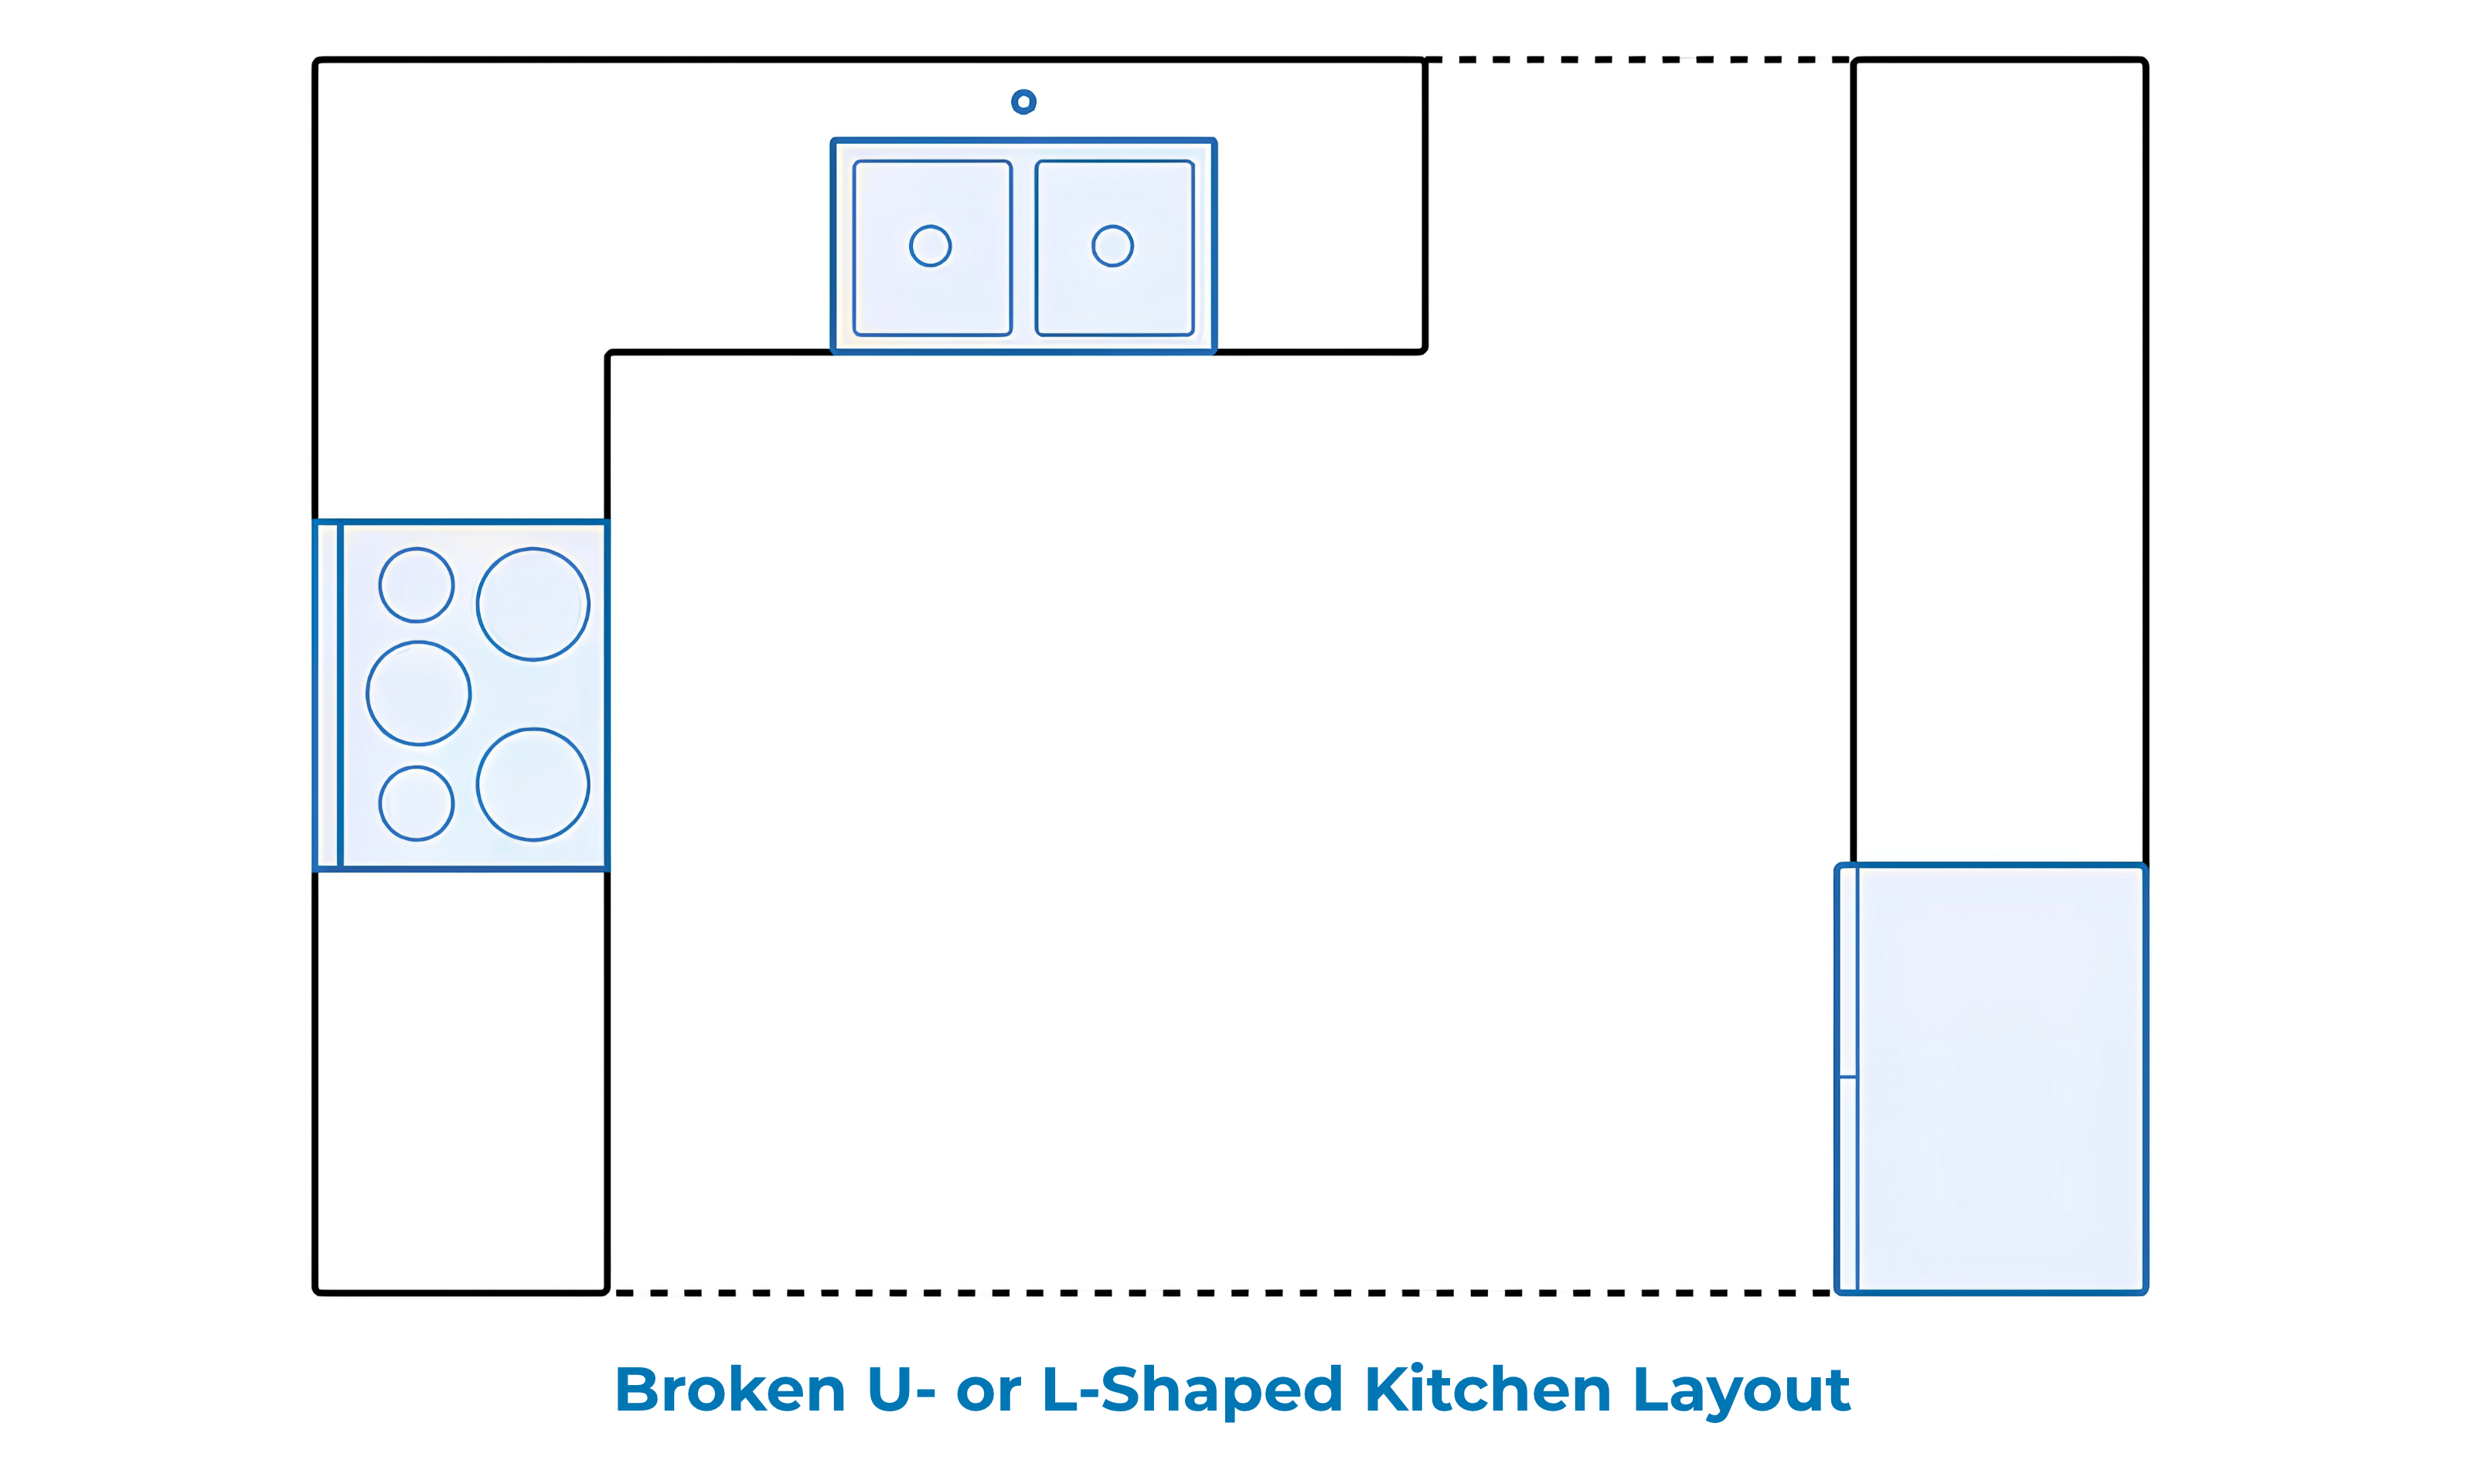
A broken U- or L-shaped kitchen layout is a modern adaptation of the traditional U-shaped and L-shaped designs. Instead of continuous runs of cabinetry, one section is intentionally interrupted by a window, doorway, pass-through, or open walkway. This “break” creates a more open and airy feel while preserving the functionality and workflow of the original layout.
By improving natural light, sightlines, and connectivity with adjacent living spaces, broken layouts have become increasingly popular in contemporary homes, especially those with open-concept floor plans or multiple access points.
Best for: Open-concept homes, kitchens with multiple entrances or large windows, and homeowners seeking a balance between functionality and openness.
Design Dimensions and Spacing
Thoughtful planning helps maintain an efficient workflow despite the intentional break in the layout.
- Walkway clearance: Maintain at least 42–48 inches (1.1–1.2 m) of clearance through openings to ensure smooth movement between connected spaces.
- Kitchen work triangle: Arrange the refrigerator, sink, and cooktop around the remaining cabinetry while keeping each point of the work triangle within a comfortable distance for efficient meal preparation.
- Natural light: Position the opening around windows or glazed doors whenever possible to maximize daylight and improve the sense of space.
Broken U- or L-Shaped Kitchen Layout Pros & Cons
| Broken U- or L-Shaped Kitchen Layout Pros | Broken U- or L-Shaped Kitchen Layout Cons |
|
|
Design Tips for a Broken U- or L-Shaped Kitchen
Use the opening strategically by positioning it around a large window, doorway, or pass-through to maximize natural light and create stronger visual connections with adjoining spaces. If space allows, complement the broken layout with a peninsula, breakfast bar, or compact island to recover lost prep space and provide casual seating. Keep cabinetry and finishes consistent throughout the remaining walls to maintain a cohesive appearance, while using the break to improve circulation and prevent the kitchen from feeling enclosed. This approach combines the efficiency of traditional kitchen layouts with the openness and flexibility favored in modern homes.
How to Choose the Right Kitchen Layout
The best kitchen layout isn’t necessarily the largest or the most expensive, it’s the one that complements your space, lifestyle, and daily routine. Before finalizing your kitchen design, consider these key factors.
1. Evaluate Your Kitchen Size
The available floor space largely determines which kitchen layouts will work best.
- Small kitchens benefit from one-wall, galley, or L-shaped layouts that maximize every square foot.
- Medium kitchens offer more flexibility with L-shaped, U-shaped, or peninsula layouts.
- Large kitchens can comfortably accommodate U-shaped, G-shaped, island, or open-concept designs.
Choosing a layout that matches the room size helps maintain comfortable walkways and prevents the kitchen from feeling either cramped or underutilized.
2. Consider Your Cooking Habits
Think about how you actually use your kitchen. If you cook every day, prioritize generous countertop space and an efficient work triangle. Families who prepare meals together often benefit from layouts that allow multiple people to work simultaneously, such as U-shaped or island kitchens. If cooking is only an occasional activity, a compact one-wall or galley kitchen may provide everything you need while maximizing living space.
3. Think About Storage Requirements
Every household has different storage needs. Large families typically require more pantry space, cookware storage, and cabinetry, making U-shaped and G-shaped kitchens excellent choices. Smaller households may prefer open shelving combined with carefully planned cabinetry to create a lighter, more spacious appearance.
4. Plan Around Traffic Flow
The kitchen is often one of the busiest rooms in the home. A good layout should allow people to move comfortably without interrupting cooking activities. Avoid placing appliances where open doors block walkways, and maintain adequate clearance around islands, peninsulas, and work areas. For open-concept homes, ensure that traffic between the kitchen, dining room, and living room does not interfere with food preparation.
5. Prioritize the Kitchen Work Triangle
Although modern kitchens continue to evolve, the kitchen work triangle remains one of the most useful design principles. The refrigerator, sink, and cooktop should be positioned so that each is easily accessible without excessive walking. Keeping the total triangle distance efficient helps reduce unnecessary movement while preparing meals. Large kitchens may also benefit from dedicated work zones, including separate areas for prepping, cooking, baking, and cleaning.
6. Choose Countertops That Match Your Lifestyle
Your countertop is one of the hardest-working surfaces in the kitchen, so selecting the right material is just as important as choosing the right layout.
Engineered quartz countertops are an excellent option because they offer:
- Excellent scratch and stain resistance
- Non-porous, hygienic surface
- Low maintenance with no sealing required
- Consistent appearance across large installations
- Wide variety of colors inspired by natural stone
Whether you’re designing a minimalist one-wall kitchen or a spacious island layout, premium quartz surfaces help create a beautiful kitchen that’s built for everyday living.
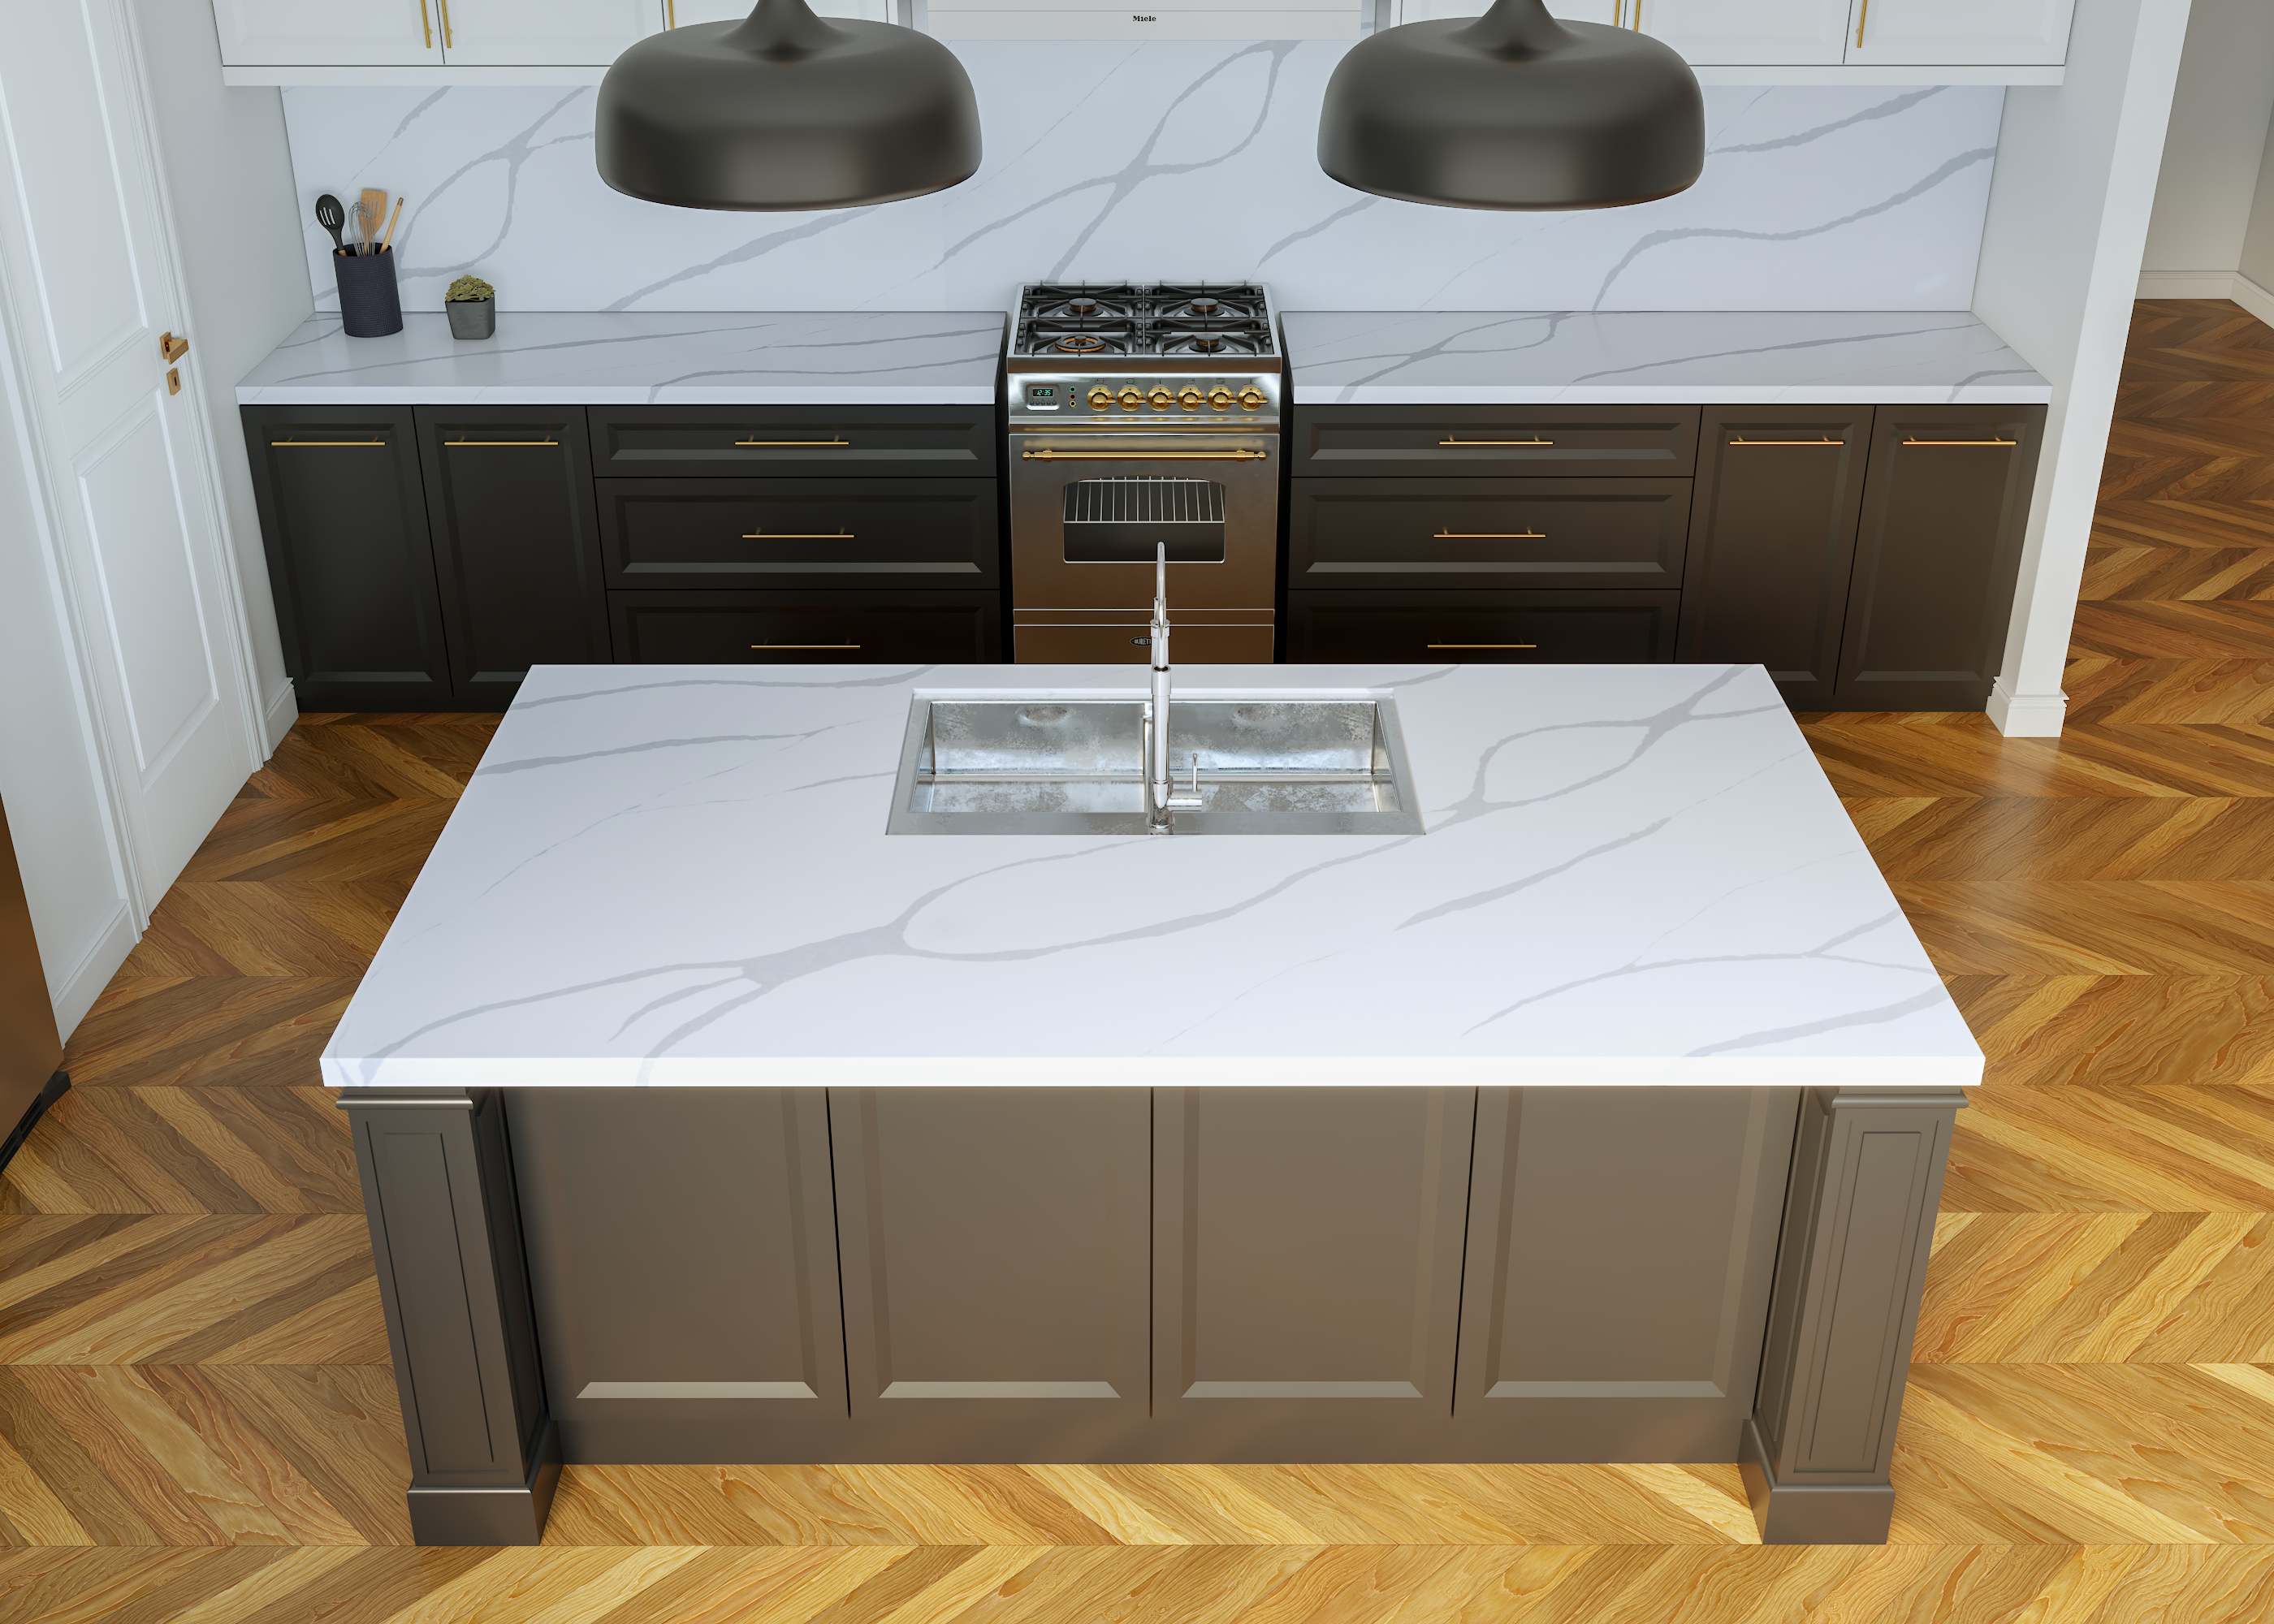
See more: Engineered Quartz Countertops: All You Need to Know
Create Your Dream Kitchen with Lux Quartz Vietnam
Whether you’re designing a compact apartment kitchen or a spacious open-concept living space, Lux Quartz Vietnam offers premium engineered quartz surfaces that complement every kitchen layout. Our quartz slabs combine timeless aesthetics, exceptional durability, and low maintenance, making them an ideal choice for modern homes and commercial projects alike. Explore the our collection today and discover high-quality quartz surfaces that bring lasting beauty and performance to every kitchen.
Frequently Asked Questions About Kitchen Layouts
Which Kitchen Layout is the Most Efficient?
The galley kitchen layout is often considered the most efficient because it minimizes walking distance between work zones. However, U-shaped and L-shaped kitchens also provide highly efficient workflows when designed around a proper kitchen work triangle.
What is the Best Kitchen Layout for Small Spaces?
For compact homes or apartments, one-wall, galley, and L-shaped kitchen layouts are usually the best choices. These designs maximize functionality while keeping the room open and comfortable.
Which Kitchen Layout Offers the Most Storage?
A G-shaped kitchen generally provides the greatest amount of cabinet and countertop space, followed closely by a U-shaped kitchen, making both excellent choices for large families or avid home cooks.
What Kitchen Layout is Best for Entertaining?
Open-concept kitchens with an island or peninsula are ideal for entertaining because they encourage interaction between the kitchen, dining, and living areas while providing additional seating and serving space.
Is An Island Better Than A Peninsula?
Neither is universally better—they simply suit different spaces. A kitchen island offers access from all four sides and works best in larger kitchens, while a peninsula provides many of the same benefits in medium-sized kitchens where floor space is more limited.
Can I Add An Island to Any Kitchen Layout?
Not always. A kitchen should maintain sufficient clearance around the island—typically 36–48 inches (90–120 cm)—to ensure comfortable movement. Smaller kitchens may be better suited to a peninsula or rolling cart instead.
What Countertop Material Works Best With Modern Kitchen Layouts?
Engineered quartz is one of the most popular countertop materials for modern kitchens because it combines the elegant appearance of natural stone with outstanding durability, stain resistance, and minimal maintenance. It complements virtually every kitchen layout, from sleek one-wall designs to expansive open-concept kitchens.
See more: