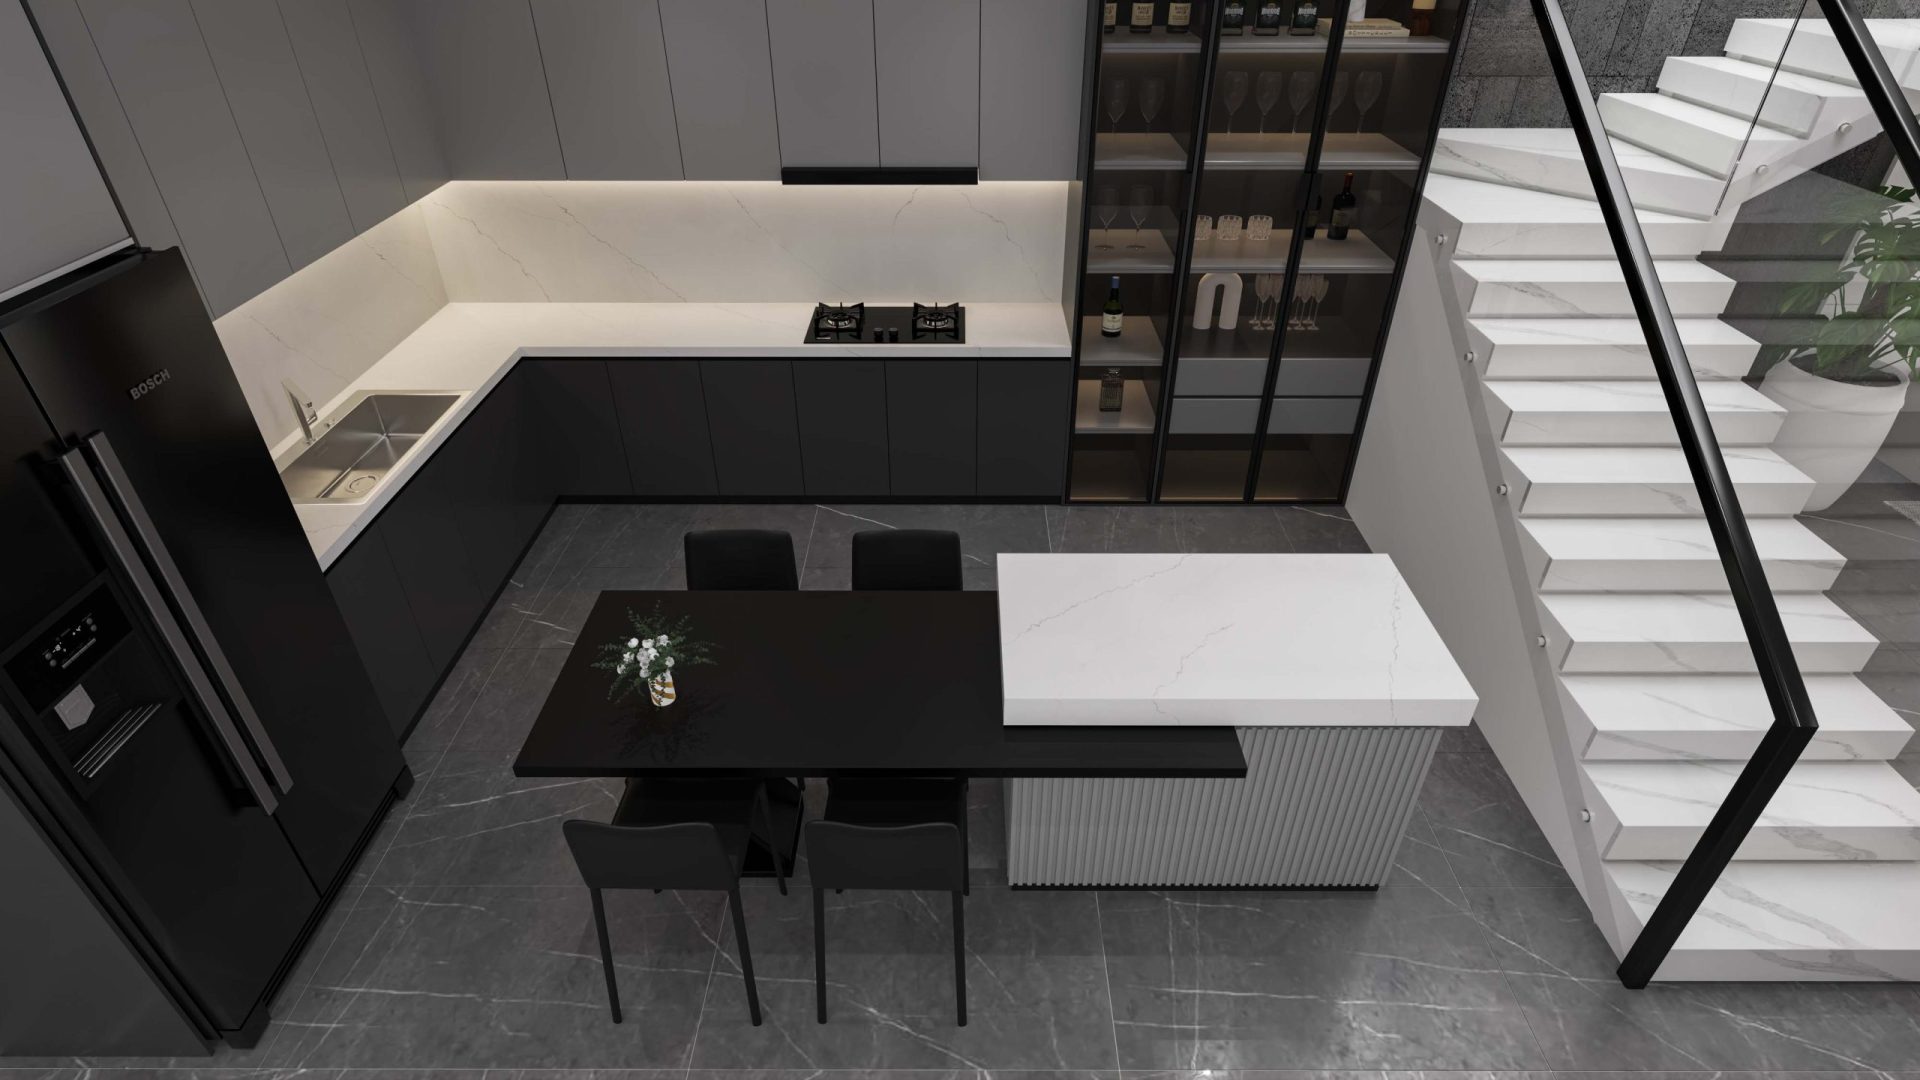
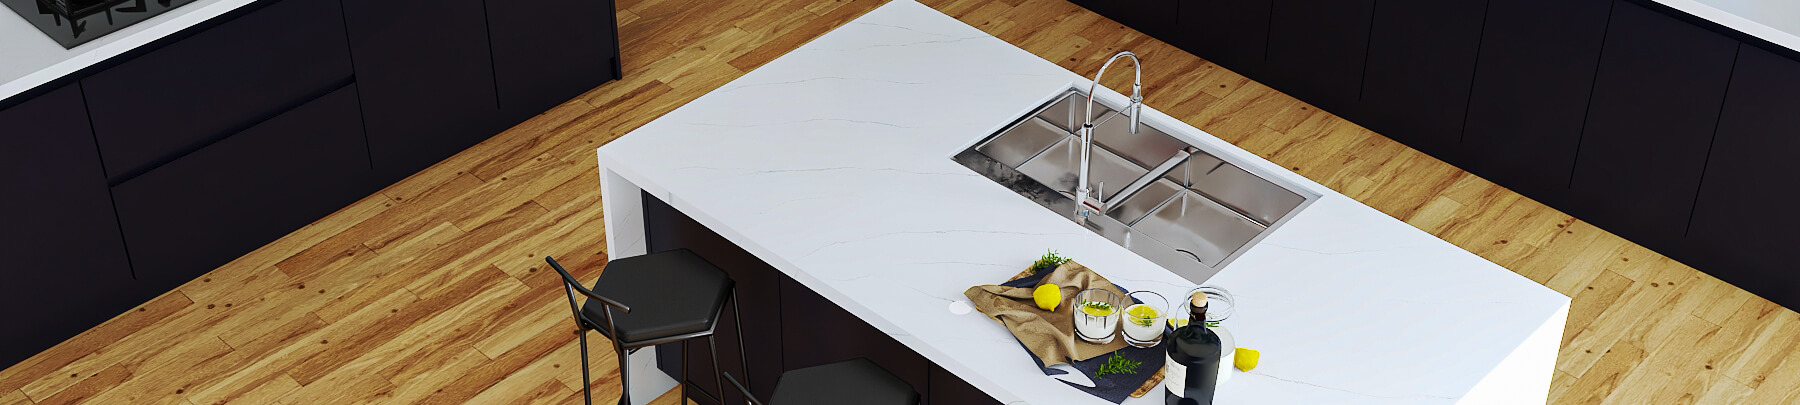
A kitchen island is often the centerpiece of a modern kitchen. It provides additional countertop space, storage, seating, and even room for cooking or washing. However, choosing the right kitchen island dimensions is just as important as selecting the countertop material or cabinet style.
An island that is too large can interrupt movement through the kitchen, while one that is too small may not provide enough workspace or seating. The ideal dimensions depend on your kitchen layout, available floor space, and how you plan to use the island.
In this guide, you’ll learn standard kitchen island sizes, recommended clearance measurements, seating dimensions, and design tips to help you plan a functional and well-proportioned kitchen island.

Why Do Kitchen Island Dimensions Matter?
Choosing the right kitchen island dimensions is about more than deciding how large the island should be. Its size affects how comfortably you can move, cook, work, and interact with others in the kitchen. An island that is too large can restrict circulation and make the space feel crowded, while one that is too small may not provide enough workspace, storage, or seating. The right dimensions help create a better balance between functionality, comfort, safety, and visual proportion.
Kitchen Island Dimensions Affect Workflow
The size and placement of an island directly influence how efficiently you can move between key areas of the kitchen. Adequate space around the island allows you to access cabinets and appliances, prepare food, and move between different work zones without unnecessary obstacles.
They Determine How Much Function You Can Add
Your intended use also affects the size your island needs to be. An island used mainly for food preparation may require less space than one designed to accommodate seating, a sink, cooktop, storage, or multiple functions. Planning these features early helps determine how much countertop area is actually available for preparation and other activities.
They Improve Comfort and Safety
Proper dimensions can make everyday activities more comfortable while reducing congestion around the kitchen. Sufficient clearance is especially important around appliances and work areas, where doors, drawers, and people may need to occupy the same space. For kitchens designed for accessibility, additional clear floor space and turning space may also be necessary. The National Kitchen & Bath Association (NKBA)’s current planning guidelines incorporate accessibility considerations alongside general kitchen planning recommendations.
They Create Better Visual Proportion
Beyond functionality, the island should feel proportional to the overall kitchen. A very large island can dominate a small room, while a small island may look out of place in a spacious, open kitchen. The goal is to create an island that provides enough surface area and storage without overwhelming the surrounding space. Ultimately, the best kitchen island dimensions are not simply the largest dimensions your room can accommodate. They are the dimensions that support your kitchen’s layout, intended functions, circulation needs, and overall design.
Standard Kitchen Island Dimensions
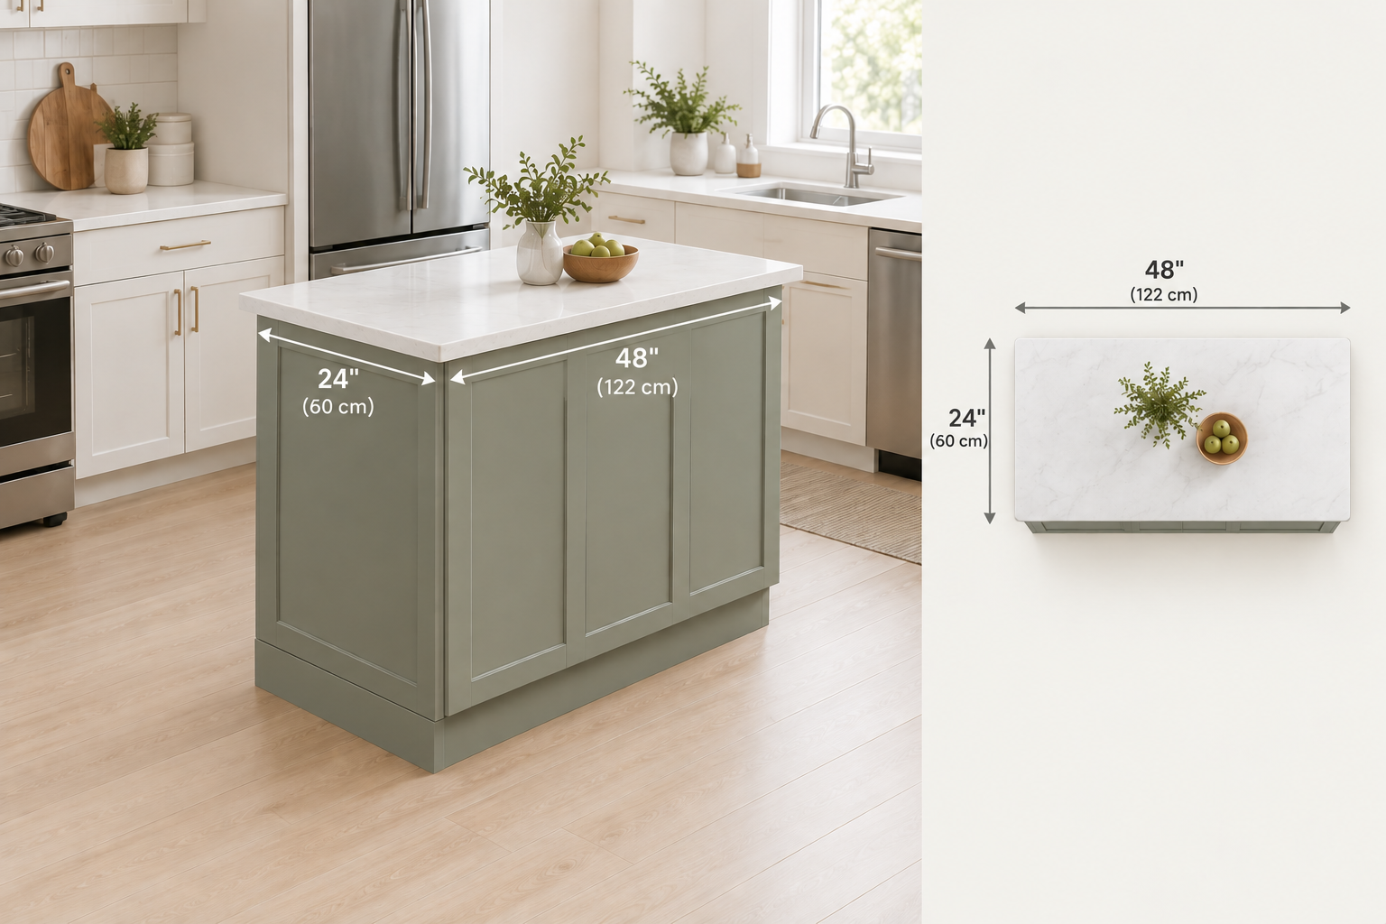
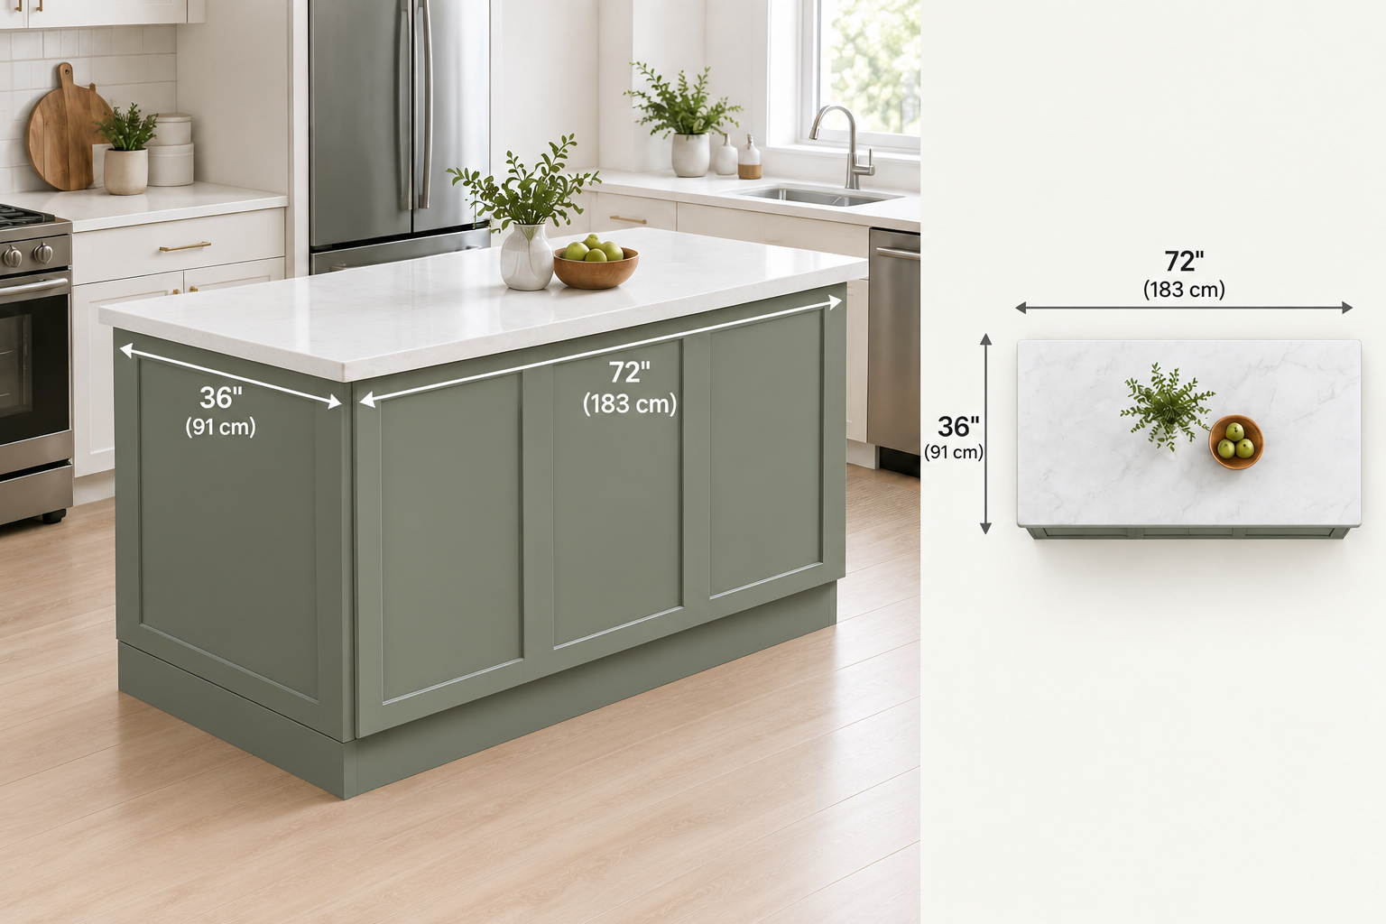
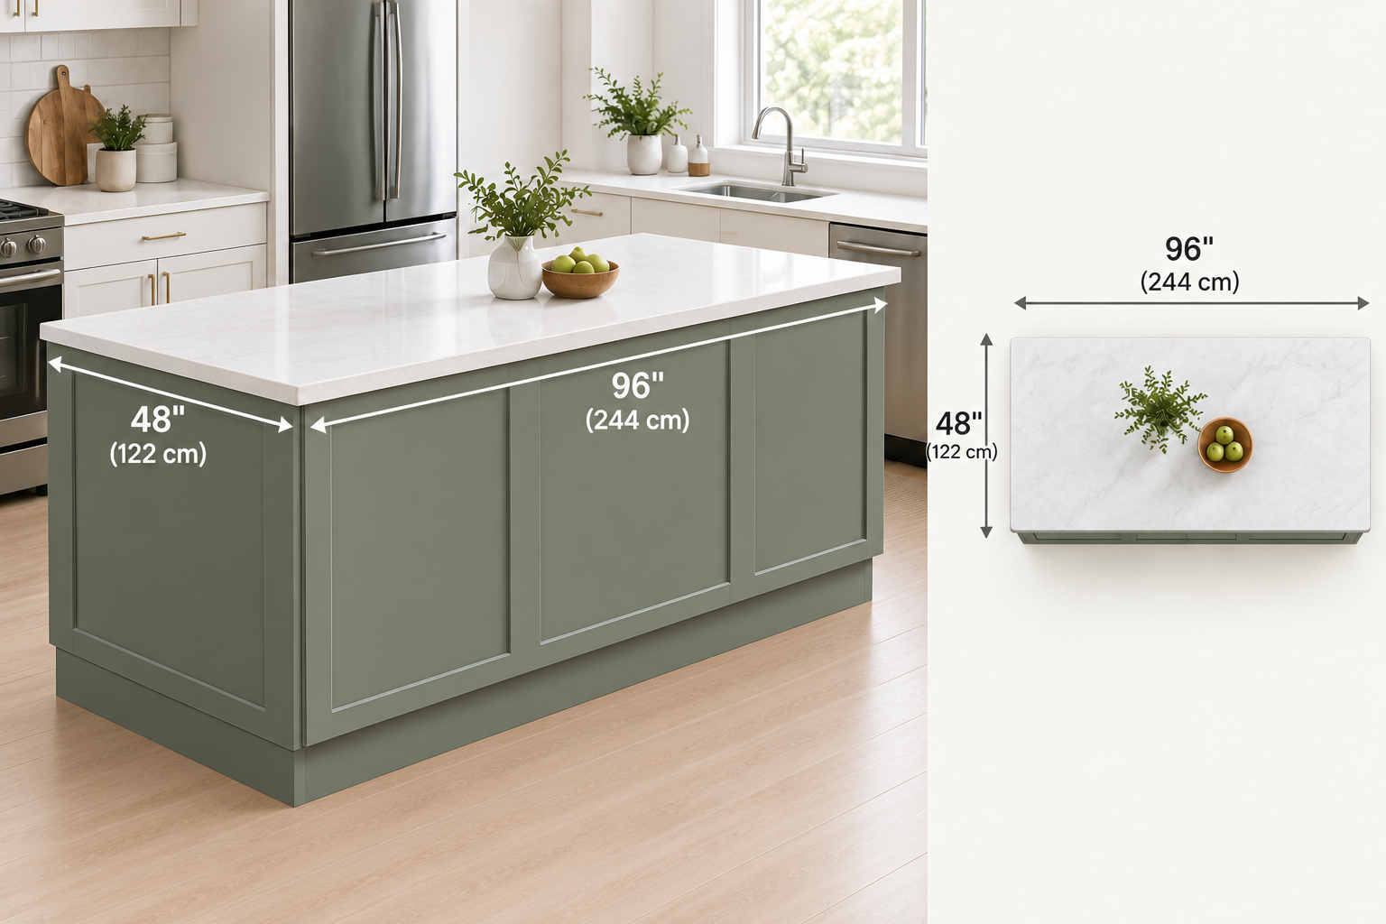
Important: These three sizes are useful reference configurations, not official NKBA-mandated island dimensions. NKBA’s current 5th Edition Kitchen & Bath Planning Guidelines focuses on broader planning principles including clearance, activity centers, seating, equipment, accessibility, and electrical planning rather than prescribing one universal island size.
For that reason, when planning a kitchen island, the surrounding clearance can be just as important as the island’s own dimensions. That brings us to the next consideration: how much space should you leave around the island?
Kitchen Island Clearance and Space Requirements
Even perfectly sized kitchen island dimensions can become uncomfortable if there is not enough space around the island. Clearance affects how easily people move through the kitchen, open appliances, access storage, and work simultaneously.
Recommended Clearance Around a Kitchen Island
For most kitchens, designers recommend leaving 36–48 inches (91–122 cm) of clearance around the island.
|
Kitchen Area |
Recommended Clearance |
| Single cook kitchen | 36–42 in (91–107 cm) |
| Two-cook kitchen | 42–48 in (107–122 cm) |
| Walkways with seating behind stools | 48–60 in (122–152 cm) |
A wider aisle is especially useful when multiple people cook together or when the island includes appliances like a dishwasher or oven.
Clearance for Appliances and Cabinets
Remember that cabinet doors, dishwasher doors, refrigerator doors, and drawers all require additional operating space.
Leave enough room so:
- Dishwasher doors can fully open.
- Refrigerator doors do not block traffic.
- Drawers can extend completely without hitting seating or another cabinet.
Planning these clearances early helps prevent awkward or cramped layouts.
Clearance for Accessibility
For accessible kitchens, larger turning spaces may be required around the island. A wheelchair-friendly kitchen often benefits from wider aisles and open floor space beneath part of the island for knee clearance.
Accessibility requirements vary depending on the project, but they should be considered during the early planning stage.
Create the Perfect Kitchen Island With Lux Quartz Vietnam
The ideal kitchen island dimensions combine comfortable circulation, efficient workspace, and proportions that fit your kitchen layout. Whether you’re designing a compact prep island or a large waterfall centerpiece, choosing the right dimensions early makes the kitchen more functional and visually balanced.
Lux Quartz Vietnam offers engineered quartz surfaces in a wide range of colors, finishes, and slab sizes to suit kitchen islands of different dimensions. From timeless Carrara-inspired designs to modern marble-look quartz, our collections help architects, fabricators, distributors, and homeowners create durable and elegant kitchen island countertops for residential and commercial projects.
Frequently Asked Questions About Kitchen Island Dimensions
What is the standard kitchen island size?
There is no universal standard size. A common reference size is around 36 × 72 inches (91 × 183 cm), but the ideal dimensions depend on your kitchen layout, clearance, and intended function.
How much space should be left around a kitchen island?
Most kitchens benefit from 36–48 inches (91–122 cm) of clearance around the island. Wider aisles are recommended for two-cook kitchens or islands with seating and appliances.
How wide should a kitchen island be?
A practical island width is usually 24–48 inches (60–122 cm). Narrower islands suit small kitchens, while wider islands provide more workspace and can accommodate sinks, cooktops, or seating.
How much seating space does each person need on a kitchen island?
Allow approximately 24 inches (61 cm) of countertop width per person, along with a 12–15 inch countertop overhang for comfortable knee clearance at counter-height seating.
What is the best height for a kitchen island?
The standard countertop height is 36 inches (91 cm). Islands designed primarily for bar seating are commonly 42 inches (107 cm) high, while some kitchens combine both heights in a multi-level island.
Is quartz a good countertop material for a kitchen island?
Yes. Quartz is a popular kitchen island material because it is durable, non-porous, easy to maintain, and available in large slab sizes that help minimize seams on oversized islands.
See more: